11304 Carousel, Grand Ledge, MI 48837
- $331,000
- 3
- BD
- 3
- BA
- 1,798
- SqFt




- Sold Price
- $331,000
- List Price
- $314,900
- Closing Date
- Mar 01, 2024
- Status
- CLOSED
- MLS#
- 278444
- Bedrooms
- 3
- Full-baths
- 2
- Half-baths
- 1
- Sq. Ft
- 1,798
- Acres
- 0.34
- Year Built
- 2000
- Subdivision
- Nixon Hills
- Days on Market
- 0
Property Description
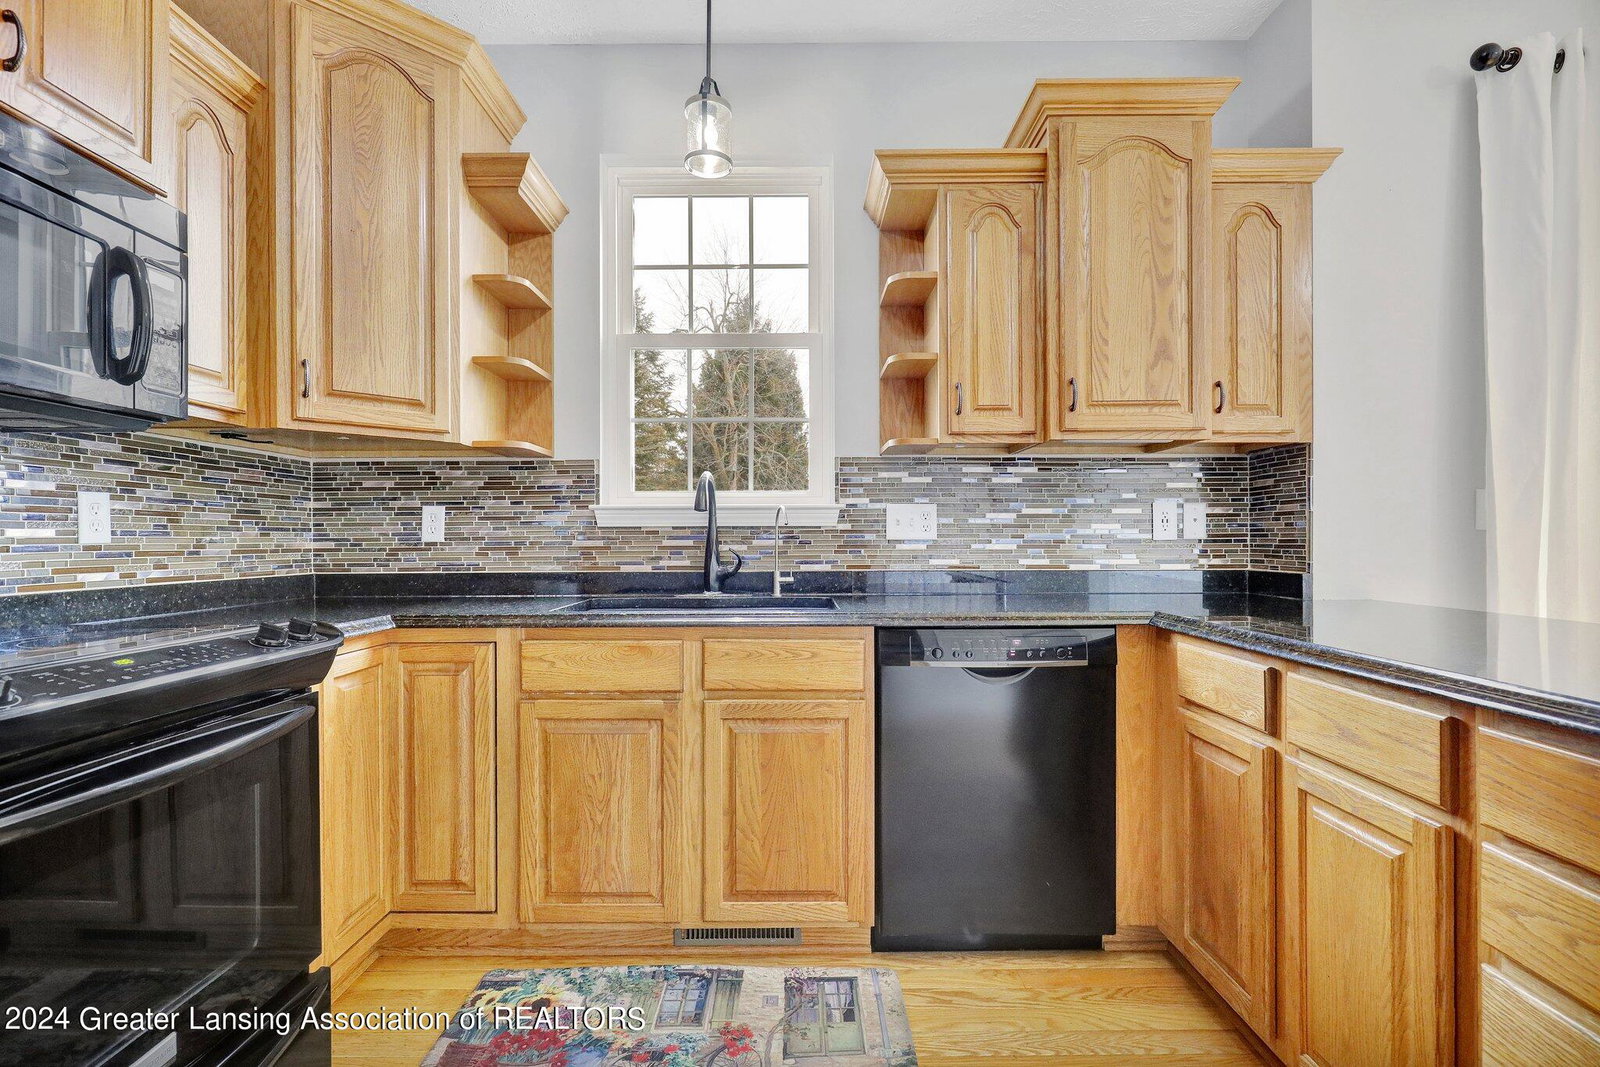
OPEN HOUSE CANCELLED as seller has accepted an offer! Welcome to 11304 Carousel in Grand Ledge! This home features 3 bedrooms, 2.5 baths and boasts a circular floor plan on the main level. Step inside and you'll be greeted by 9' ceilings and neutral tones throughout. The heart of this beautiful home is the kitchen with granite countertops, stone backsplash and a versatile eat-in bar area. The flow of the living room, formal dining room, kitchen and family room is practical for everyday life and for entertaining! Upstairs, you'll find the bedroom accommodations. Two of the bedrooms are serviced by the hallway full bath. Going further down the hall is a stackable washer and dryer and folding area! The detail and thoughtful design of the laundry area is wonderful- so convenient and efficient with its proximity to the bedrooms. Alongside the other bedrooms is the primary bedroom- which is a very generous size. The primary includes its own ensuite with a full bathroom and large walk-in closet! Step outside to enjoy the wood deck and large yard! Interested in gardening? There is a garden space in the yard ready for you to plant your veggies! For your storage needs, the full basement provides ample space to keep your belongings organized and out of sight. This one won't last. Schedule your showing today!
/u.realgeeks.media/kategingery/608ffd245d1f990004970e6d.png)
Additional Information
- Taxes
- $4,436
- Appliances
- Microwave, Refrigerator, Dishwasher, Disposal, Oven, Built-In Range, Washer/Dryer
- Style
- Colonial
- Exterior
- Vinyl Siding, Stone
- Basement
- Full
- Fireplace
- Gas, Living Room
- Garage Description
- Driveway, Garage, Garage Faces Front
- School District
- Grand Ledge
- Heating
- Forced Air
- Water
- Public
- Sewer
- Public Sewer
- Terms
- Cash, FHA, VA Loan, Conventional
Mortgage Calculator
Listing courtesy of Listing Agent: Kathryn Gingery (Kathryn.Gingery@c21affiliated.com) from Listing Office: Century 21 Affiliated.
Listing courtesy of Kathryn Gingery from Century 21 Affiliated

©2026, Greater Lansing Association of Realtors. All rights reserved. Information is for consumers' personal, non-commercial use and it may not be used for any purpose other than to identify prospective properties consumers may be interested in purchasing. The data relating to real estate for sale on this website comes in part from the Broker Reciprocity Program. Real estate listings held by brokerage firms other than our company are marked with the BR logo and detailed information about them includes the name of the listing brokers. Data is deemed reliable but is not guaranteed accurate by the GLAR MLS. Information last updated on