1511 N Clinton Trail, Charlotte, MI 48813
- $425,000
- 5
- BD
- 2
- BA
- 3,200
- SqFt










- Sold Price
- $425,000
- List Price
- $425,000
- Closing Date
- Mar 07, 2025
- Status
- CLOSED
- MLS#
- 284804
- Bedrooms
- 5
- Full-baths
- 2
- Sq. Ft
- 3,200
- Acres
- 4.77
- Year Built
- 1890
- Days on Market
- 0
Property Description
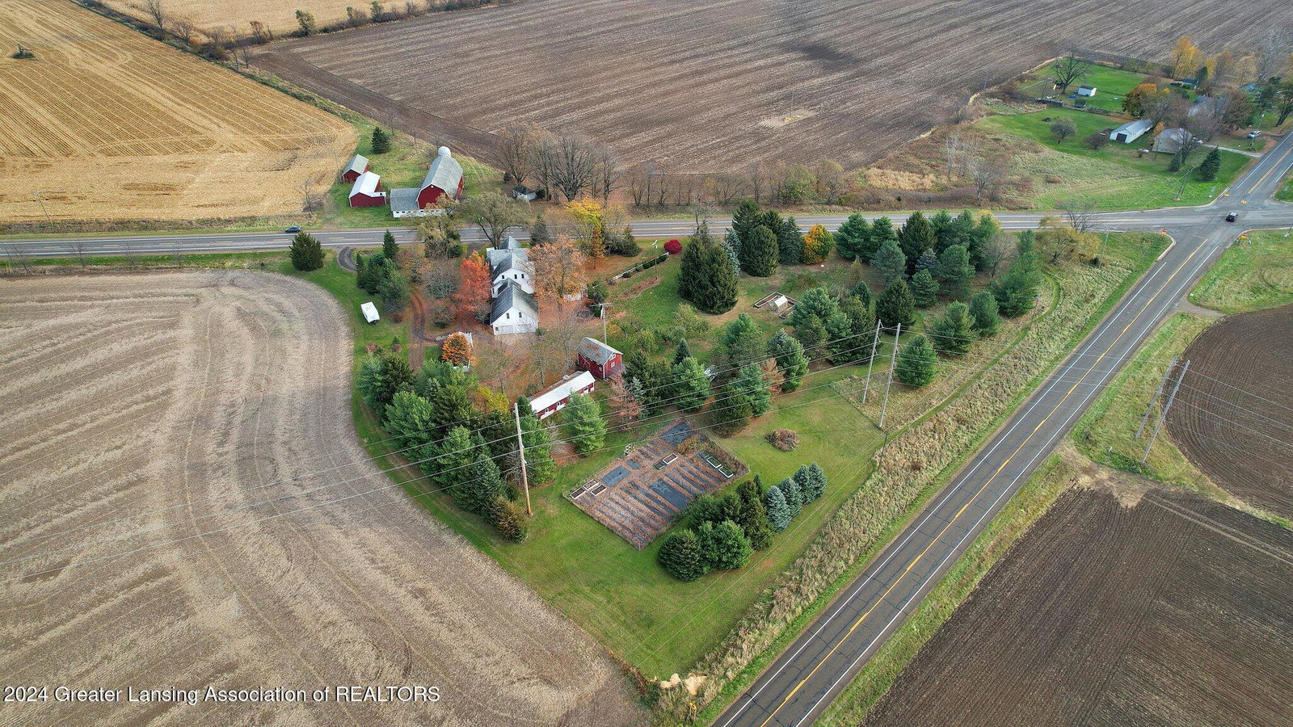
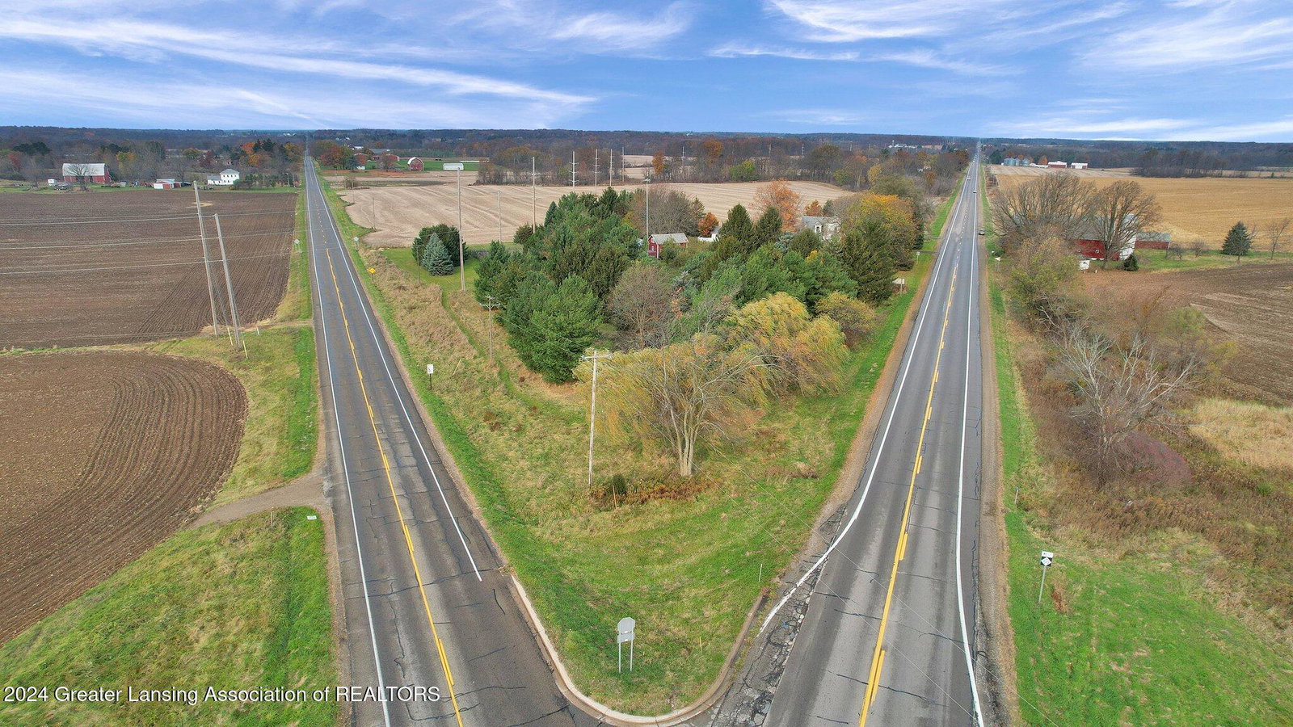
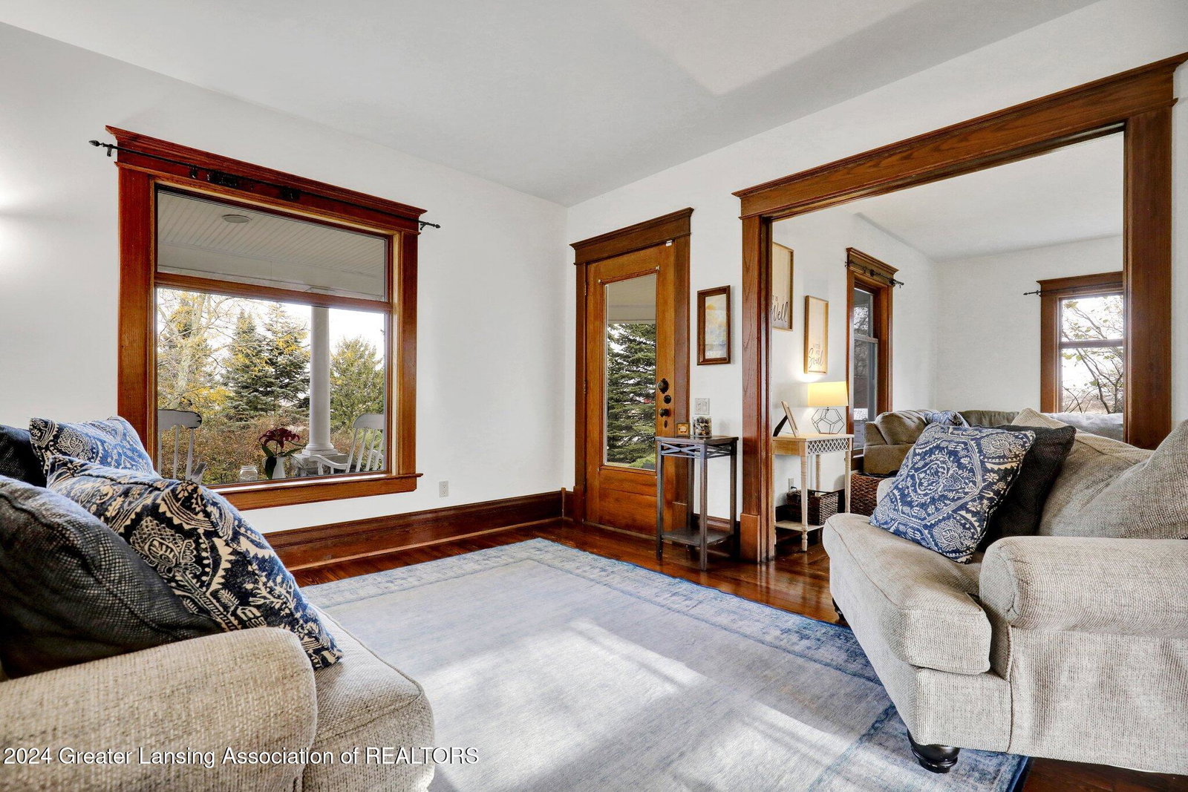
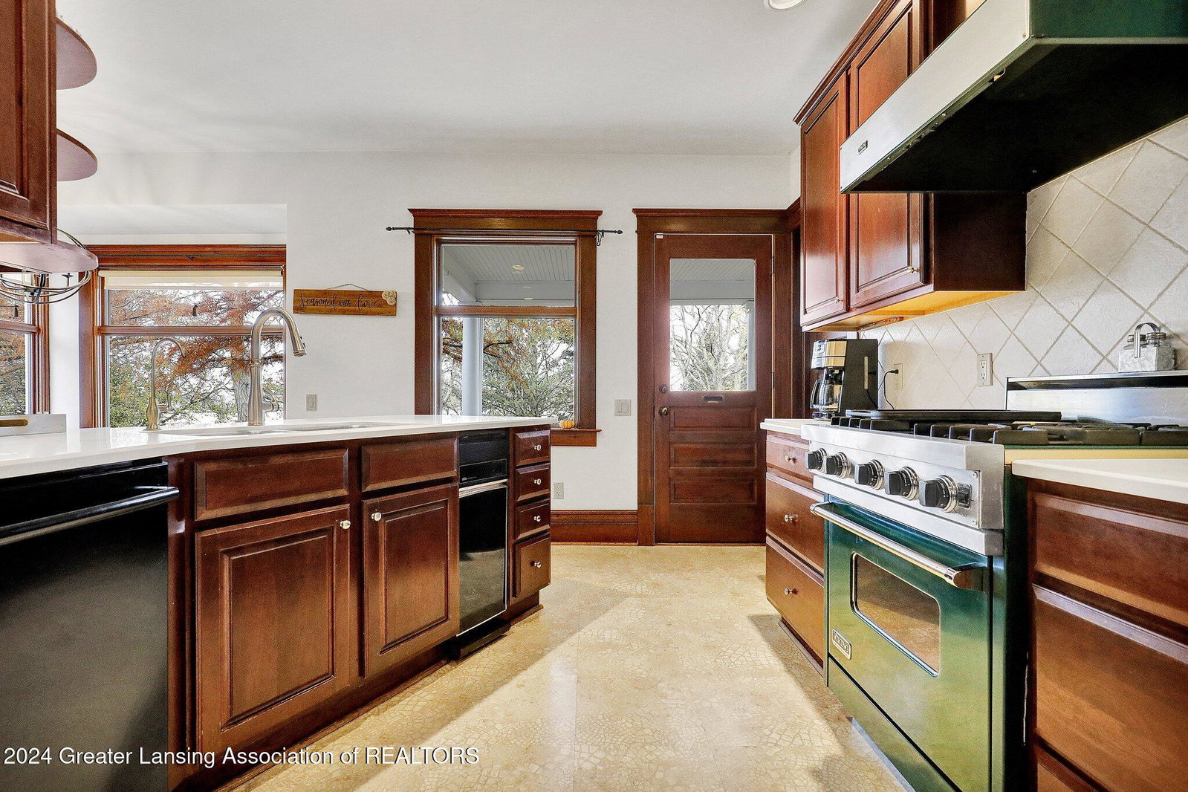
Welcome to 1511 N. Clinton Trail in Charlotte! If you've been dreaming of a small hobby farm or homestead, your search ends here. This exceptional property sprawls across 4.77 acres, featuring an orchard, two chicken coops, multiple garages, a grainery, a pig barn and a stunning centennial farmhouse. As you arrive, you'll be greeted by a charming covered front porch complete with a swing—perfect for soaking in early mornings or late evenings. Inside, discover tastefully updated spaces: five spacious bedrooms (with the option of using office space as another bedroom), elegant wood trim, a coal stove to keep the home warm, and an array of delightful features. The heart of the home is a beautiful kitchen with cherry cabinetry and a cozy breakfast nook, flowing into a formal dining room and inviting living room area with an open staircase. Recent updates include two stylish baths, a spacious laundry area, and a Generac whole-house generator. A brand-new metal roof is being installed right now! The home also boasts a full house water filter and a reverse osmosis system under the kitchen sink. Enjoy peaceful outdoor spaces with an in-ground fence for dogs covering over 2 acres, and marvel at the orchard abundant with 15 fruit trees, grapes, asparagus, strawberries, and blueberries. Complemented by a generous 5,000 sq ft garden, raised beds, vibrant perennials, a grape arbor, a greenhouse, several outbuildings alongside a large chicken tractor. Don't miss the opportunity to make this serene lifestyle yours. Schedule your showing today!
/u.realgeeks.media/kategingery/608ffd245d1f990004970e6d.png)
Additional Information
- Taxes
- $3,597
- Amenities
- None
- Appliances
- Microwave, Dishwasher, Oven, Gas Range, Stainless Steel Appliance(s), Washer/Dryer, Water Heater
- Exterior
- Vinyl Siding
- Basement
- Full
- Garage Description
- Driveway, Garage, Garage Faces Front, Garage Faces Rear
- School District
- Charlotte
- Heating
- Coal Stove, Forced Air, Wall Furnace, Propane
- Water
- Well
- Sewer
- Septic Tank
- Terms
- Cash, FHA, VA Loan, Conventional
Mortgage Calculator
Listing courtesy of Listing Agent: Kathryn Gingery (Kathryn.Gingery@c21affiliated.com) from Listing Office: Century 21 Affiliated.
Listing courtesy of Kathryn Gingery from Century 21 Affiliated

©2026, Greater Lansing Association of Realtors. All rights reserved. Information is for consumers' personal, non-commercial use and it may not be used for any purpose other than to identify prospective properties consumers may be interested in purchasing. The data relating to real estate for sale on this website comes in part from the Broker Reciprocity Program. Real estate listings held by brokerage firms other than our company are marked with the BR logo and detailed information about them includes the name of the listing brokers. Data is deemed reliable but is not guaranteed accurate by the GLAR MLS. Information last updated on