5011 Haddon Hall Drive, Holt, MI 48842
- $310,000
- 4
- BD
- 3
- BA
- 1,936
- SqFt




- Sold Price
- $310,000
- List Price
- $319,900
- Closing Date
- Dec 15, 2025
- Status
- CLOSED
- MLS#
- 290395
- Bedrooms
- 4
- Full-baths
- 2
- Half-baths
- 1
- Sq. Ft
- 1,936
- Acres
- 0.29
- Year Built
- 2001
- Subdivision
- English Meadows
- Days on Market
- 0
Property Description
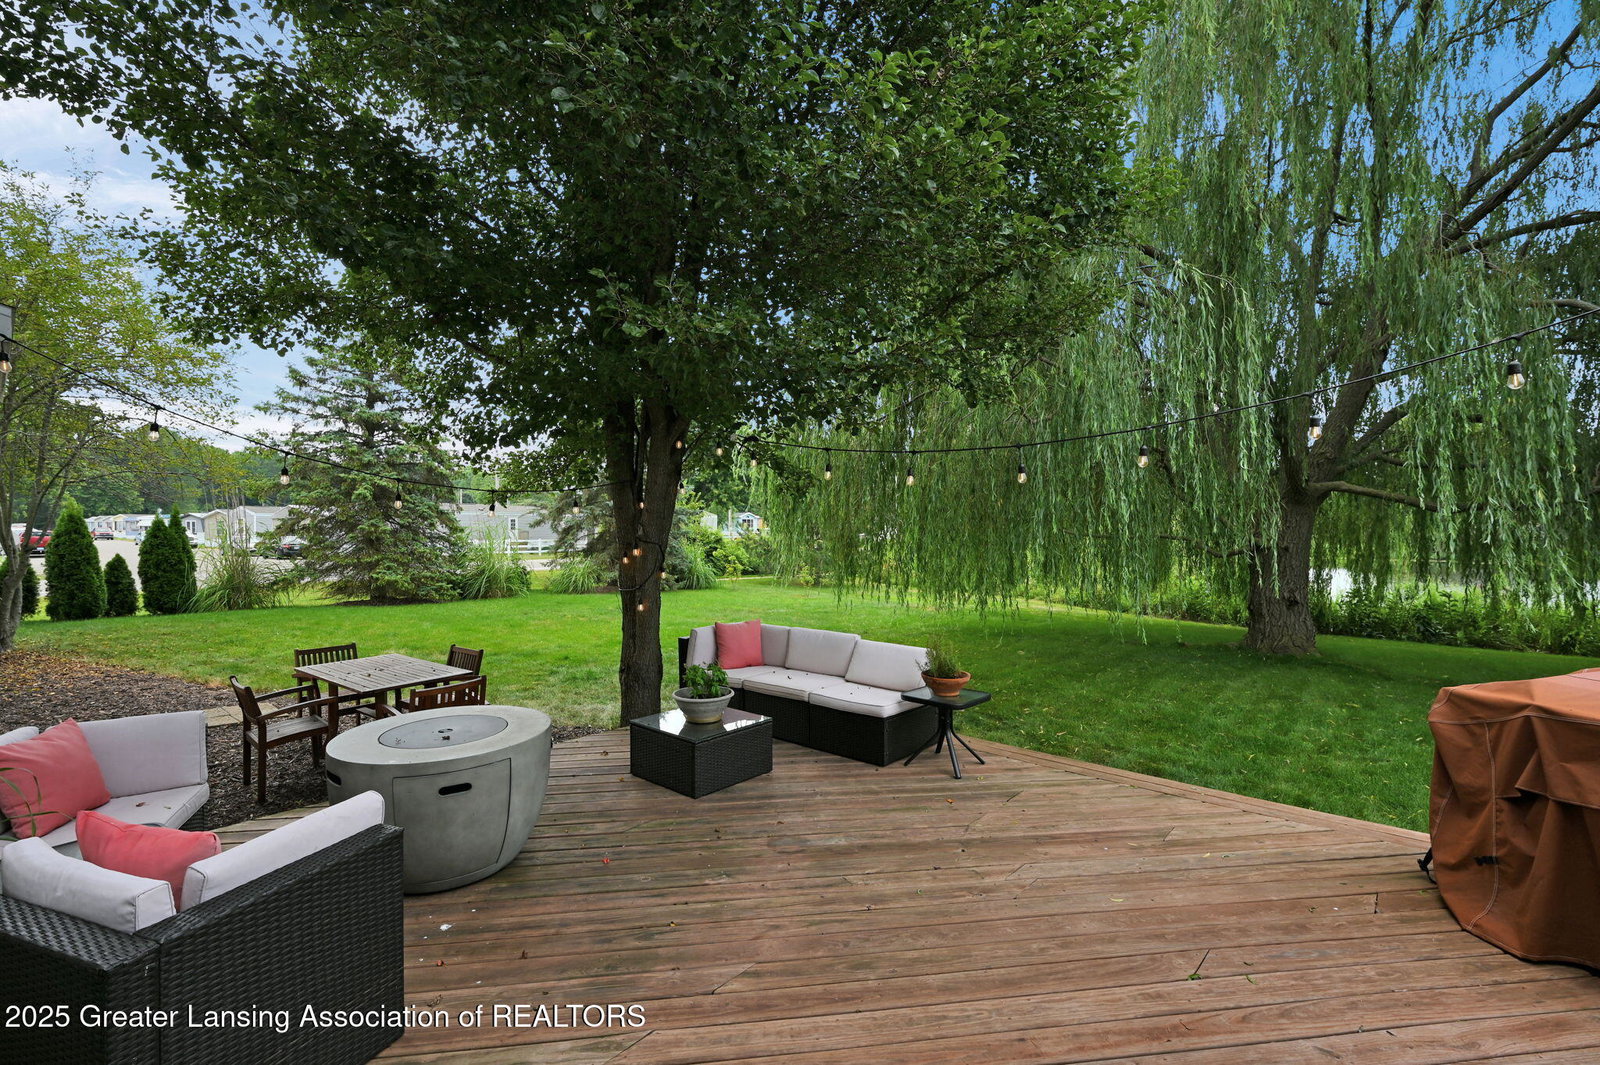
Welcome to 5011 Haddon Hall in Holt! This delightful 4-bedroom, 3-bathroom cape cod blends comfort with convenience in a tranquil, picturesque setting. Step inside and you'll notice the open concept of the house. The first floor offers seamless living with a layout perfect for both day-to-day activities and social gatherings. The eat-in kitchen boasts a breakfast bar and opens up to a deck ideal for relaxation or entertainment, all while overlooking serene pond views. Off the kitchen is the primary ensuite. The primary bedroom on the first floor features its own walk in closet, complete with an ensuite bath with double sinks. The main floor also boasts first floor laundry and a half bath! There is also access to the 2.5 car attached garage. On the second floor, three additional bedrooms and a full bath complement a versatile loft space, perfect for a home office or additional living area. This house also has tons of storage and a full basement! The location is so convenient- close to Holt Public schools, local parks and two golf courses- don't miss this one! Schedule your showing today!
/u.realgeeks.media/kategingery/608ffd245d1f990004970e6d.png)
Additional Information
- Taxes
- $5,597
- Appliances
- Dryer, Washer, Refrigerator, Dishwasher, Oven, Freezer, Electric Range, Stainless Steel Appliance(s)
- Style
- Cape Cod
- Exterior
- Vinyl Siding
- Basement
- Full
- Fireplace
- None
- Garage Description
- Attached, Garage Faces Front
- School District
- Holt/Dimondale
- Heating
- Forced Air, Natural Gas
- Water
- Public
- Sewer
- Public Sewer
- Terms
- Cash, FHA, VA Loan, Conventional
Mortgage Calculator
Listing courtesy of Listing Agent: Kathryn Gingery (Kathryn.Gingery@c21affiliated.com) from Listing Office: Century 21 Affiliated.
Listing courtesy of Kathryn Gingery from Century 21 Affiliated

©2026, Greater Lansing Association of Realtors. All rights reserved. Information is for consumers' personal, non-commercial use and it may not be used for any purpose other than to identify prospective properties consumers may be interested in purchasing. The data relating to real estate for sale on this website comes in part from the Broker Reciprocity Program. Real estate listings held by brokerage firms other than our company are marked with the BR logo and detailed information about them includes the name of the listing brokers. Data is deemed reliable but is not guaranteed accurate by the GLAR MLS. Information last updated on