32 Aviemore Drive, Mason, MI 48854
- $305,000
- 3
- BD
- 2
- BA
- 2,204
- SqFt







- List Price
- $305,000
- Price Change
- ▼ $10,000 1781202683
- Status
- ACTIVE
- MLS#
- 291944
- Bedrooms
- 3
- Full-baths
- 2
- Sq. Ft
- 2,204
- Acres
- 0.03
- Year Built
- 2002
- Subdivision
- Landings
Property Description
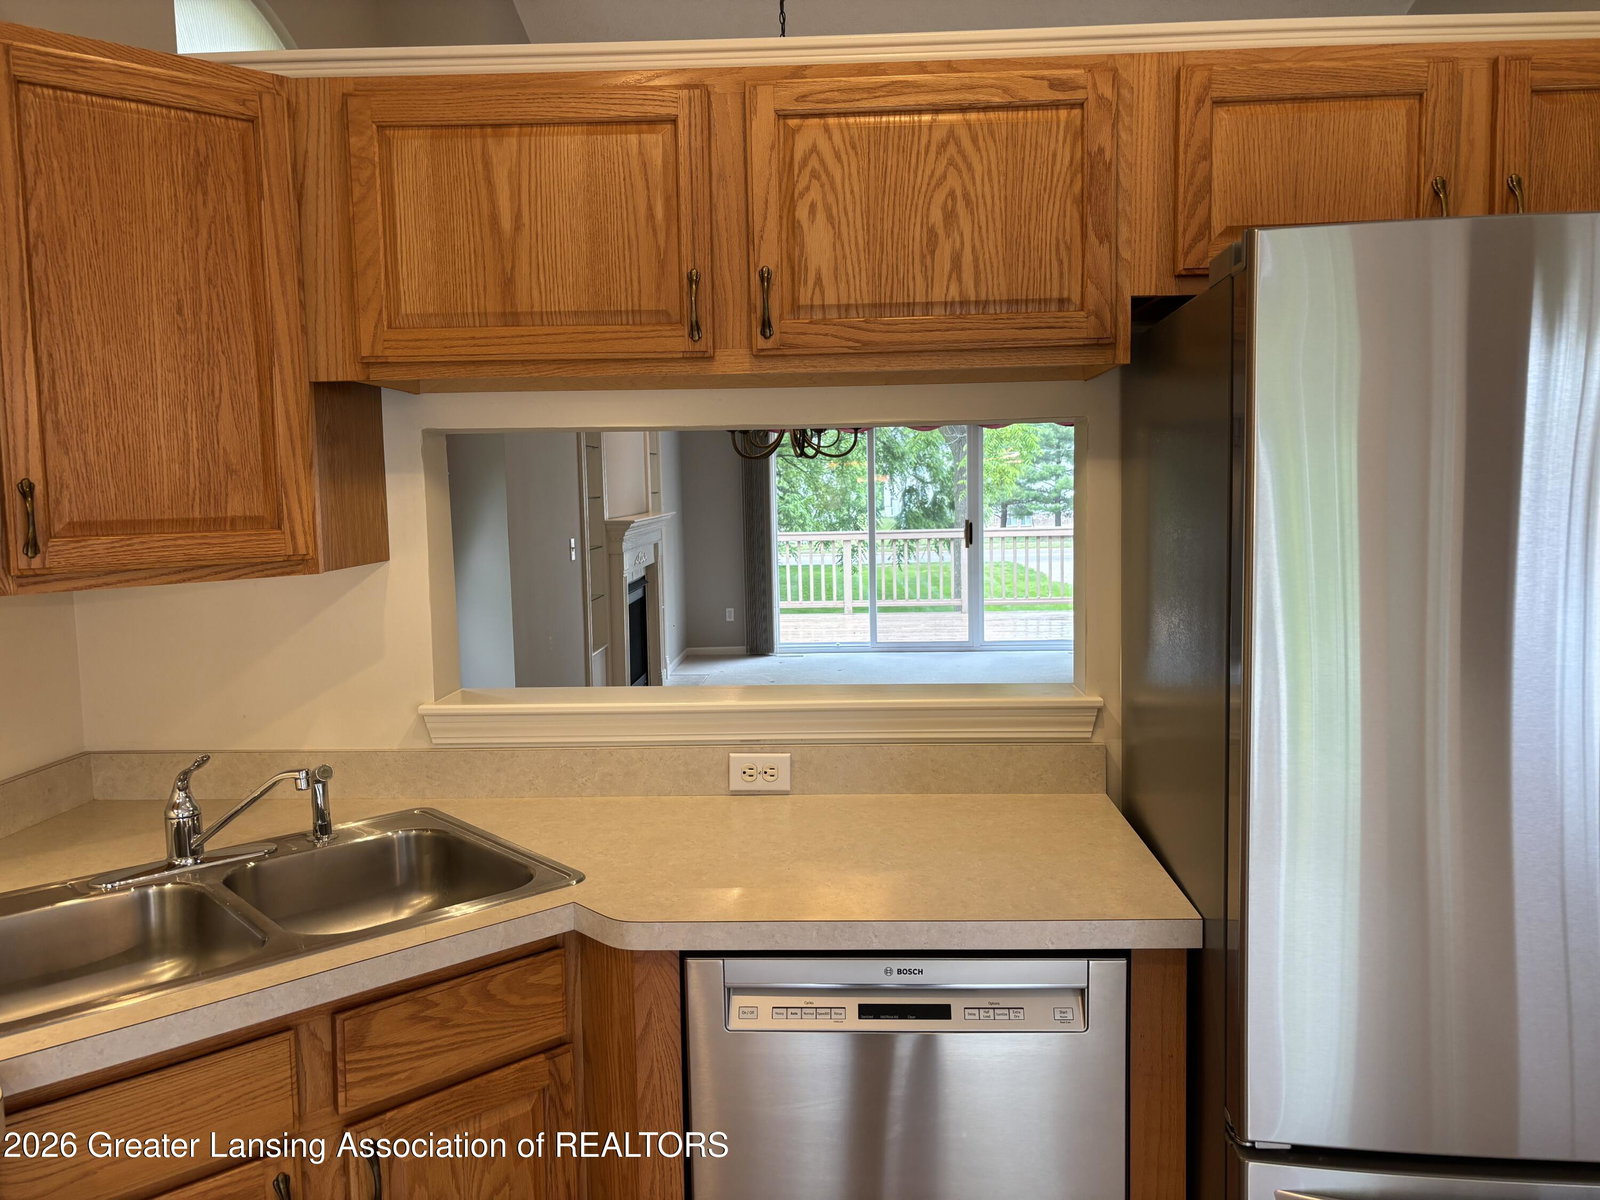
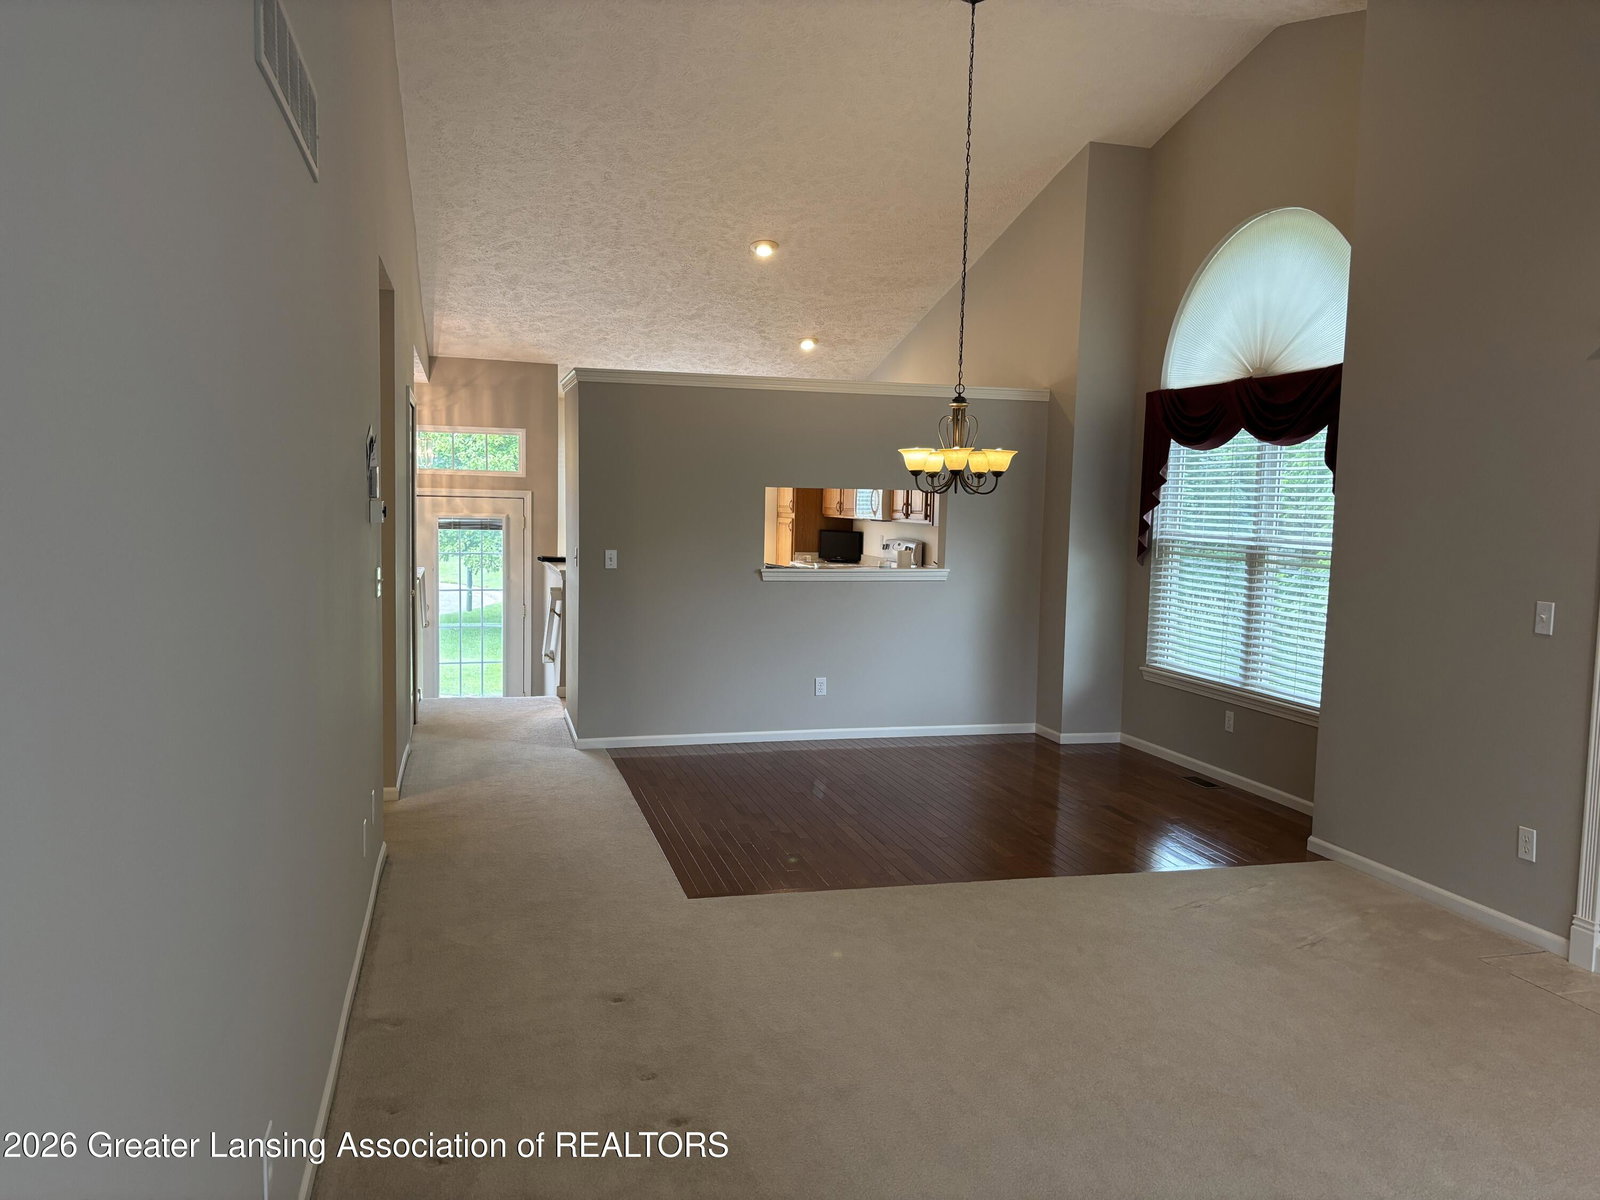
Welcome to The Landings at Rayner Ponds! This beautifully maintained end-unit condominium offers approximately 2,200 square feet of finished living space, featuring 3 bedrooms and 2 full bathrooms. Vaulted ceilings, an open-concept floor plan, and abundant natural light create a bright and inviting atmosphere throughout. The spacious living room opens to a private deck, providing the perfect space for relaxing or entertaining. A large, well-appointed kitchen seamlessly connects to the main living areas, making everyday living and hosting effortless. Two cozy gas fireplaces add warmth and charm, while the finished lower level offers additional living and recreation space. Additional highlights include an attached two-car garage, vertical and horizontal blinds throughout the home, and meticulous maintenance throughout, making this residence truly move-in ready. Ideally situated in the highly desirable Landings at Rayner Ponds community, this exceptional condo combines comfort, convenience, and style. Recent updates include a new high-efficiency furnace installed in April 2026 and a brand-new roof scheduled for completion in late June 2026.
/u.realgeeks.media/kategingery/608ffd245d1f990004970e6d.png)
Additional Information
- Exterior
- Vinyl Siding
- Interior Features
- Entrance Foyer, Pantry, Ceiling Fan(s), Laminate Counters, Chandelier, Eat-in Kitchen, High Ceilings, Recessed Lighting, Soaking Tub
- Exterior Features
- Rain Gutters
- Fireplace
- Gas, Family Room, Glass Doors, Living Room
- School District
- Mason
- Heating
- Forced Air, Natural Gas
- Cooling
- Central Air
- Utilities
- Cable Available, Electricity Connected, Natural Gas Connected, Phone Available, Sewer Connected, Water Connected, High Speed Internet Available
Mortgage Calculator
Listing courtesy of Listing Agent: Kenneth Burton (kdburton@kw.com) from Listing Office: Keller Williams Realty Lansing.

©2026, Greater Lansing Association of Realtors. All rights reserved. Information is for consumers' personal, non-commercial use and it may not be used for any purpose other than to identify prospective properties consumers may be interested in purchasing. The data relating to real estate for sale on this website comes in part from the Broker Reciprocity Program. Real estate listings held by brokerage firms other than our company are marked with the BR logo and detailed information about them includes the name of the listing brokers. Data is deemed reliable but is not guaranteed accurate by the GLAR MLS. Information last updated on