5603 Copper Creek Drive, Haslett, MI 48840
- $549,900
- 4
- BD
- 3
- BA
- 2,760
- SqFt













- List Price
- $549,900
- Price Change
- ▼ $10,000 1780693414
- Status
- ACTIVE
- MLS#
- 294221
- Bedrooms
- 4
- Full-baths
- 3
- Sq. Ft
- 2,760
- Acres
- 0.17
- Year Built
- 2022
- Subdivision
- Copper Creek
- Days on Market
- 0
Property Description
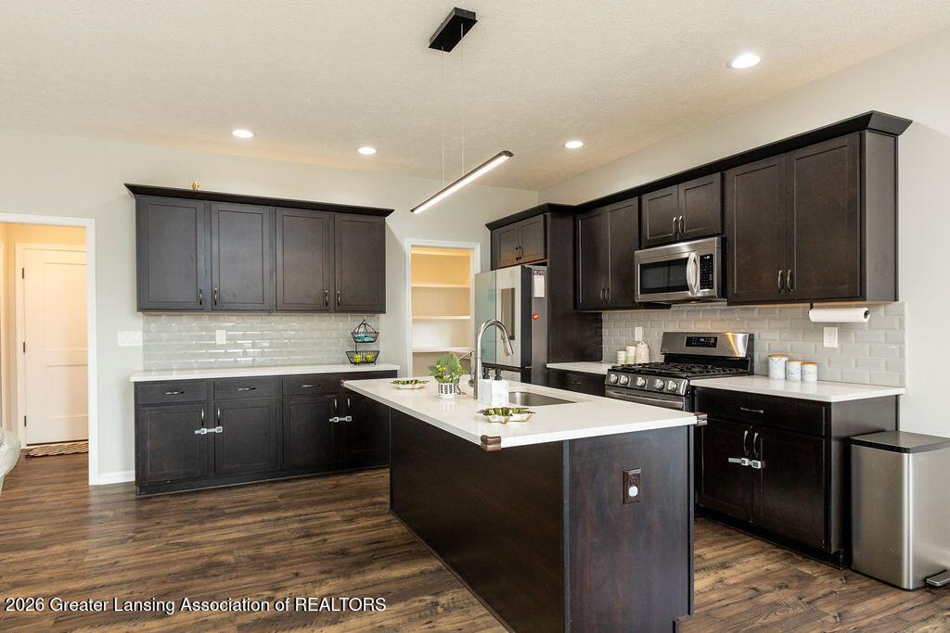
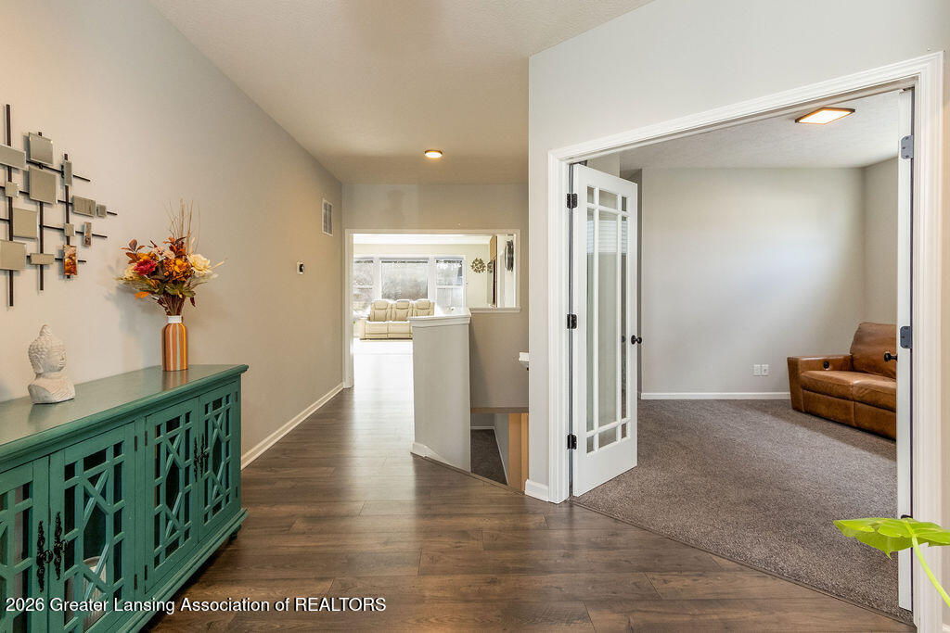
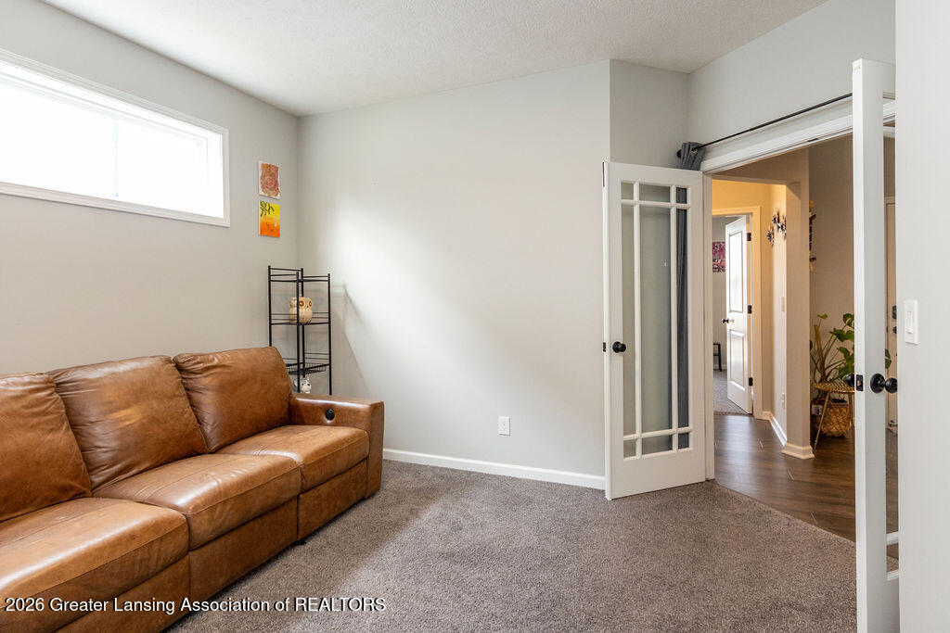
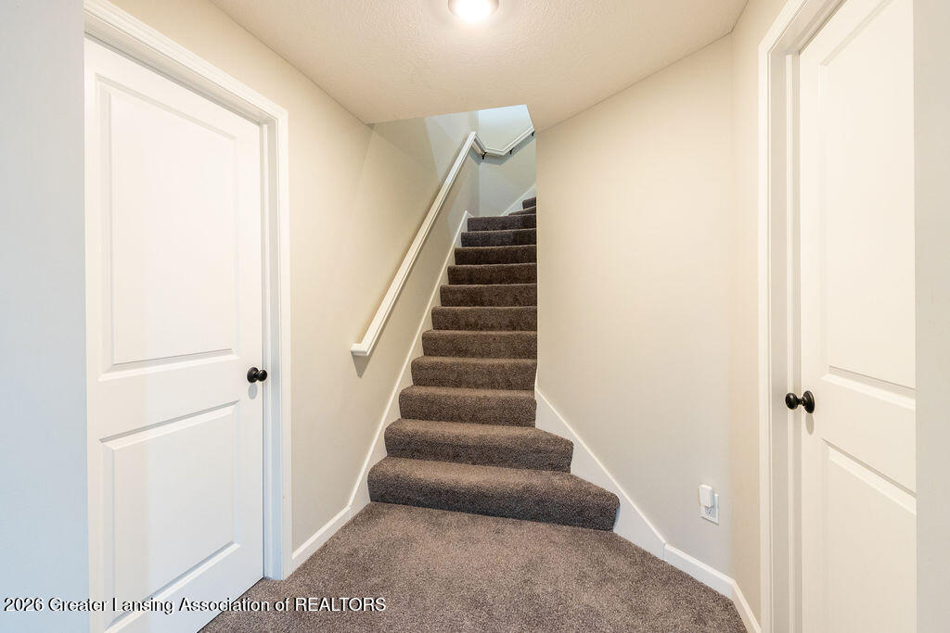
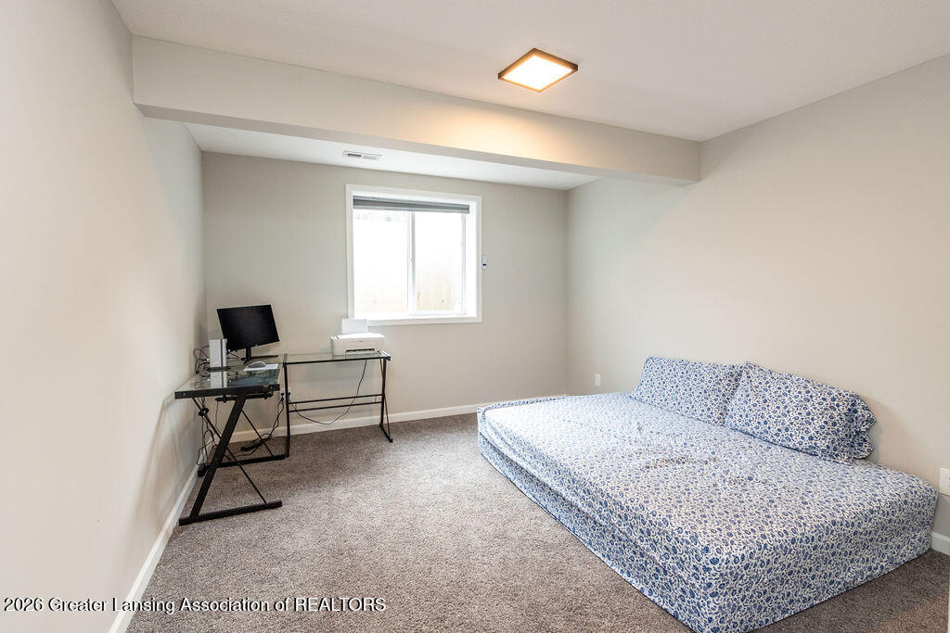
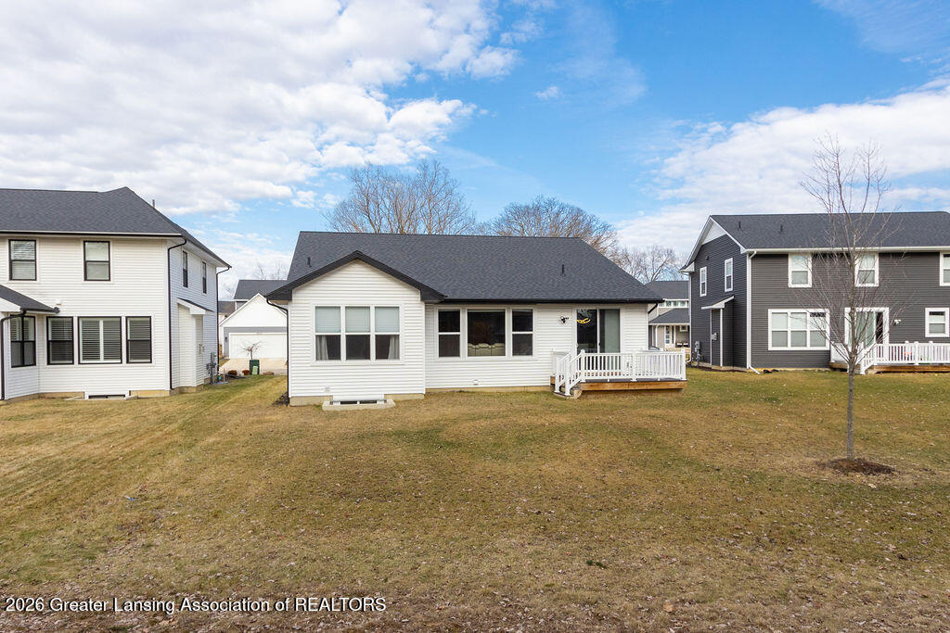
Welcome to Copper Creek, Haslett's newest development! This fabulous four-bedroom, three-bath ranch home with over 2,700 Sq. Ft. of living space that feels like new, showcasing a beautiful open-concept design and charming Craftsman-style exterior. The inviting foyer opens into a stunning great room highlighted by floor-to-ceiling windows that fill the space with natural light. The impressive kitchen offers abundant cabinetry, quartz countertops, a center island, subway tile backsplash, a five-burner gas range, and an amazing walk-in pantry with a built-in workspace. The spacious dining area leads to a lovely deck and nicely sized backyard, perfect for relaxing or entertaining. The primary suite features peaceful nature views, a walk-in closet, and a private bath with a beautifully tiled shower. Two additional bedrooms are located on the main floor, one of which could easily serve as a home office or study. Enjoy the convenience of first-floor laundry with sorting space and direct access to the three-car garage. An open staircase leads to the finished lower level complete with an egress window with a wonderful family/media area, a fourth bedroom, full bath, plenty of extra storage and additional space ready to be finished. Enjoy the windows that fold in for easy cleaning. Reverse osmosis and a water softener plus loads of upgrades including flooring on the main floor. This immaculate home truly shows like new and is ready for its next owners!
/u.realgeeks.media/kategingery/608ffd245d1f990004970e6d.png)
Additional Information
- Taxes
- $13,489
- Monthly Fee
- 900
- Amenities
- Trash
- Appliances
- Refrigerator, Dishwasher, Disposal, Gas Oven, Free-Standing Gas Oven, Free-Standing Gas Range, Vented Exhaust Fan, Water Heater
- Style
- Ranch, Contemporary
- Exterior
- Vinyl Siding
- Basement
- Full, Finished, Egress Windows
- School District
- Haslett
- Heating
- Central
- Water
- Public
- Sewer
- Public Sewer
- Terms
- Cash, Conventional
Mortgage Calculator
Listing courtesy of Listing Agent: Lynne VanDeventer (lynne.vanda@cbpmichigan.com) from Listing Office: Coldwell Banker Professionals -Okemos.

©2026, Greater Lansing Association of Realtors. All rights reserved. Information is for consumers' personal, non-commercial use and it may not be used for any purpose other than to identify prospective properties consumers may be interested in purchasing. The data relating to real estate for sale on this website comes in part from the Broker Reciprocity Program. Real estate listings held by brokerage firms other than our company are marked with the BR logo and detailed information about them includes the name of the listing brokers. Data is deemed reliable but is not guaranteed accurate by the GLAR MLS. Information last updated on