6123 Cottage Drive, Haslett, MI 48840
- $1,755,000
- 5
- BD
- 4
- BA
- 6,751
- SqFt


















- List Price
- $1,755,000
- Price Change
- ▼ $170,000 1782171342
- Status
- ACTIVE
- MLS#
- 294810
- Bedrooms
- 5
- Full-baths
- 3
- Half-baths
- 1
- Sq. Ft
- 6,751
- Acres
- 0.70
- Year Built
- 1998
- Subdivision
- Sunset Cove
- Days on Market
- 117
Property Description
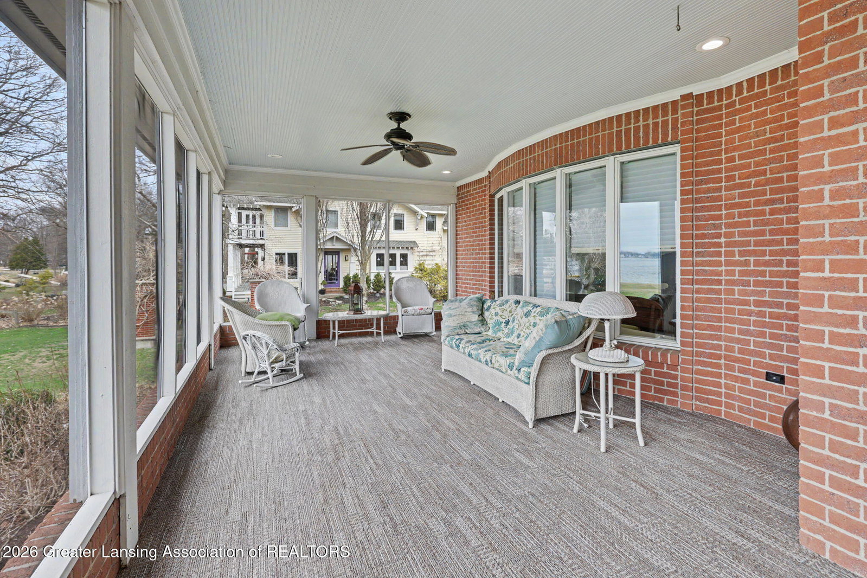
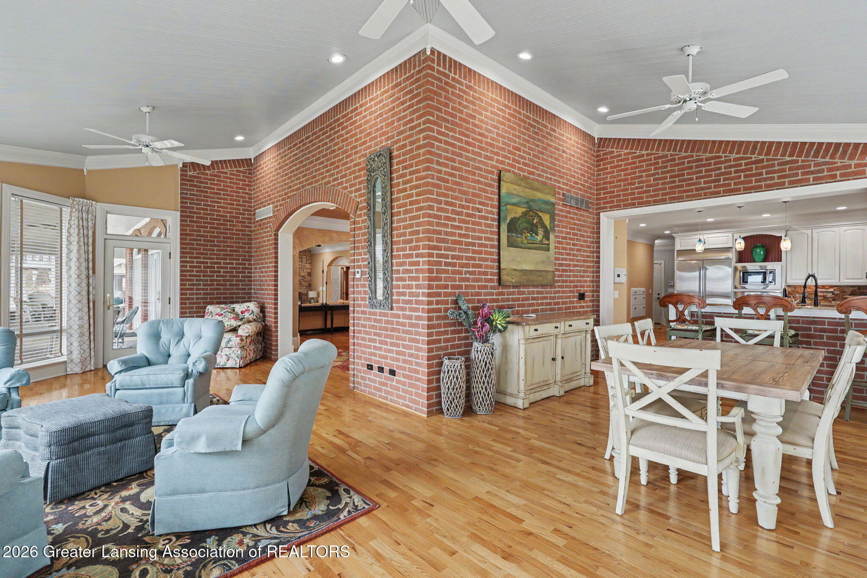
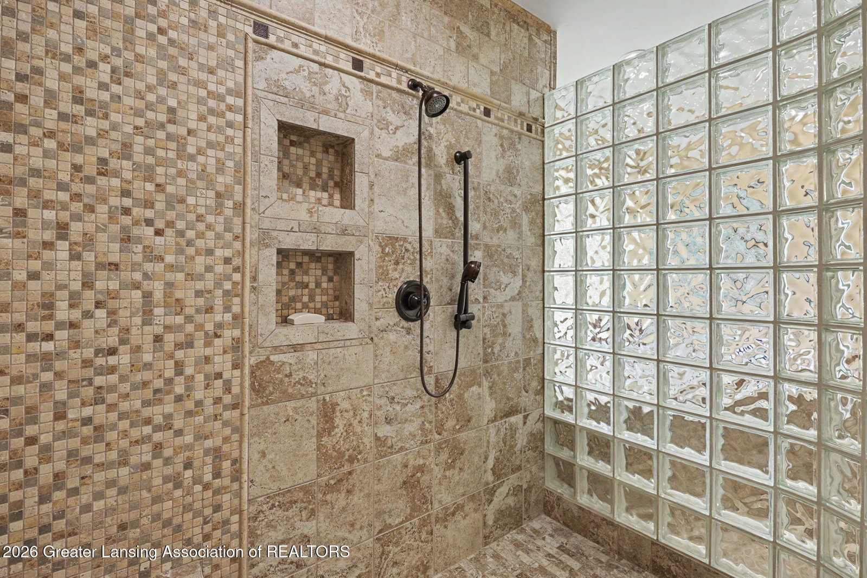
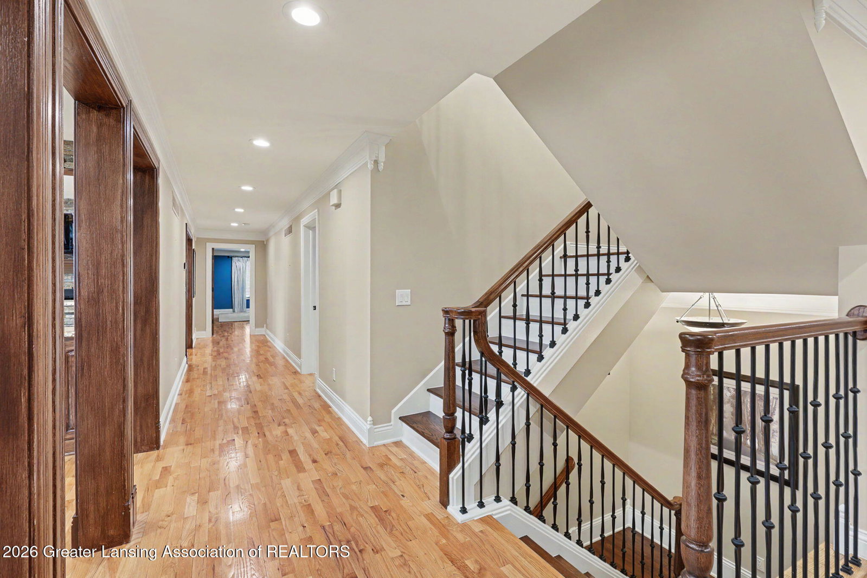
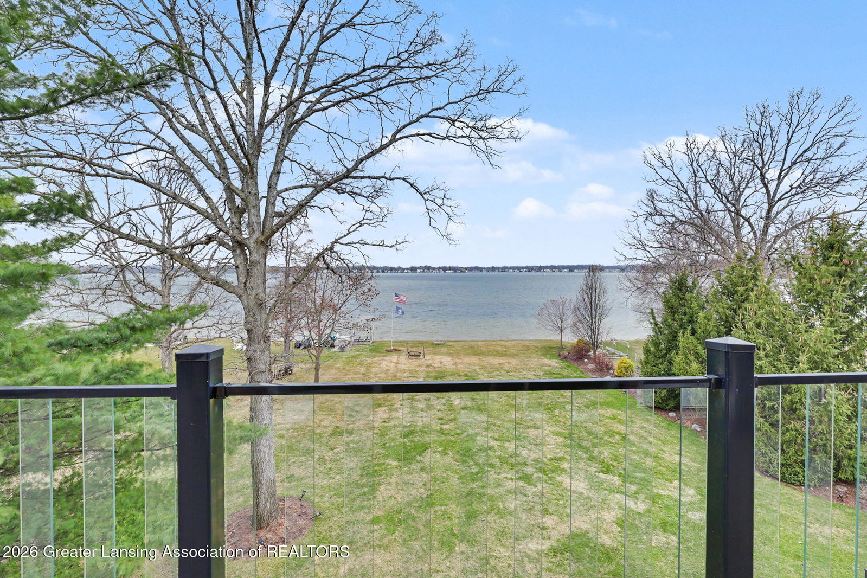
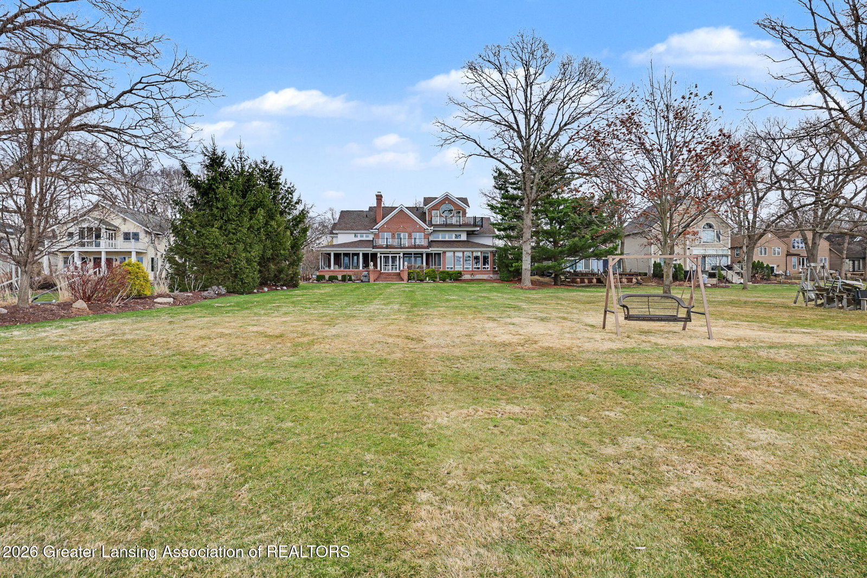
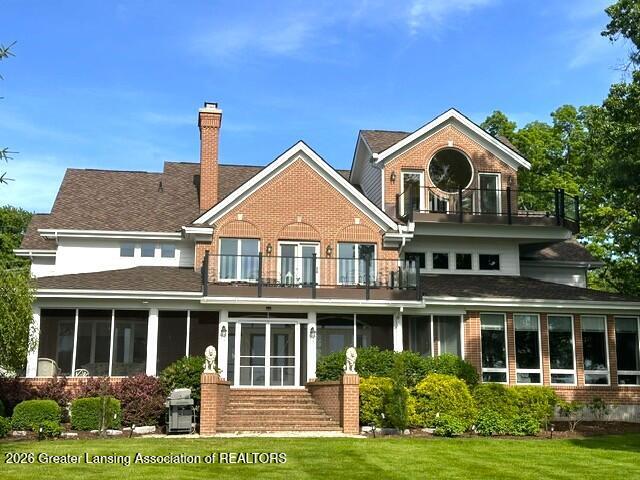
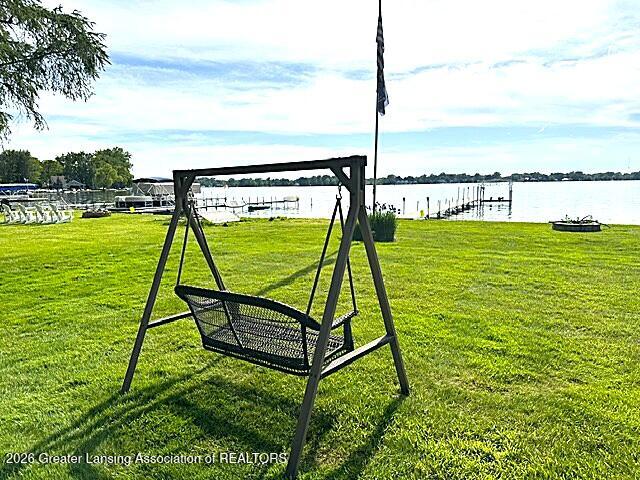
Welcome home to 6123 Cottage Drive on Lake Lansing. This spectacular waterfront home is a rare find, meticulously designed, maintained, and enjoyed. Three (3) Levels of lakefront living, with sunset views, a double lot complete with concrete seawall to maximize the enjoyment of the beautifully tranquil evenings, all your favorite watersports, and endless entertainment opportunities. The home has a low maintenance all-brick exterior, has over 6,700 sqft of living space featuring a lakefront screened porch, multiple viewing decks, multiple garages for 4 or more vehicles, a dock with the boat hoist included, 5-6 bedrooms and 4 bathrooms. No expense has been spared to create this wonderful home including a whole house computerized lighting system, a newer Presidential 50-year roof, updated furnaces, generator, wood and gas fireplaces, a built-in dining room China cabinet, a sprinkler system, epoxy floor in the 3-car garage, and gleaming real hardwood flooring throughout. The first-floor main bedroom suite was custom designed and features a wonderful full bath with glass block accents, a Jacuzzi tub, walk-in shower, walk-in closet, and views of the lake. Ample family spaces on the first floor all of which take advantage of the lake views, easy outdoor access, vaulted ceilings, crown moldings, and an open gourmet kitchen complete with granite tops, high end stainless appliances, an informal eating area, and a first-floor laundry just off the kitchen. The second floor has an unbelievable entertainment space perfect for gatherings of any kind, 4 bedrooms, 2 full baths with jack and jill design to make each bedroom have its own access, and a walk-out deck to again enjoy the lovely views of the lake. The 3rd floor is an extraordinary private space to experience, as you walk up the wood staircase to yet another lake viewing room with two rounded windows, a walkout wrap-around composite deck, providing a Birdseye view. Enjoy the carpeted work-out exercise room which comes with a majority of the exercise equipment. If the buyer would like, the seller also intends to leave much of the interior furniture. This property is truly a one-of-a-kind quality home, and you'll certainly enjoy it for years to come.
/u.realgeeks.media/kategingery/608ffd245d1f990004970e6d.png)
Additional Information
- Taxes
- $32,369
- Appliances
- Microwave, Dryer, Washer, Water Softener, Refrigerator, Dishwasher, Disposal, Gas Range, Freezer, Bar Fridge, Double Oven, Gas Water Heater, Ice Maker, Range Hood, Stainless Steel Appliance(s), Water Purifier Owned, Wine Refrigerator
- Style
- Traditional
- Exterior
- Brick
- Basement
- Full, Crawl Space, Sump Pump
- Fireplace
- Wood Burning, Masonry, Family Room, Fire Pit, Gas Log, Glass Doors, Great Room, Living Room
- School District
- Haslett
- Heating
- Central, Forced Air, Natural Gas
- Water
- Public
- Sewer
- Public Sewer
- Terms
- Cash, Conventional
Mortgage Calculator
Listing courtesy of Listing Agent: David Ledebuhr (dsledebuhr@gmail.com) from Listing Office: Musselman Realty Company.

©2026, Greater Lansing Association of Realtors. All rights reserved. Information is for consumers' personal, non-commercial use and it may not be used for any purpose other than to identify prospective properties consumers may be interested in purchasing. The data relating to real estate for sale on this website comes in part from the Broker Reciprocity Program. Real estate listings held by brokerage firms other than our company are marked with the BR logo and detailed information about them includes the name of the listing brokers. Data is deemed reliable but is not guaranteed accurate by the GLAR MLS. Information last updated on