6106 Fresno Lane, East Lansing, MI 48823
- $899,900
- 5
- BD
- 5
- BA
- 5,993
- SqFt











- List Price
- $899,900
- Price Change
- ▼ $25,100 1780696122
- Status
- ACTIVE UNDER CONTRACT
- MLS#
- 295292
- Bedrooms
- 5
- Full-baths
- 4
- Half-baths
- 1
- Sq. Ft
- 5,993
- Acres
- 0.76
- Year Built
- 2015
- Subdivision
- Sierra Ridge
- Days on Market
- 39
Property Description
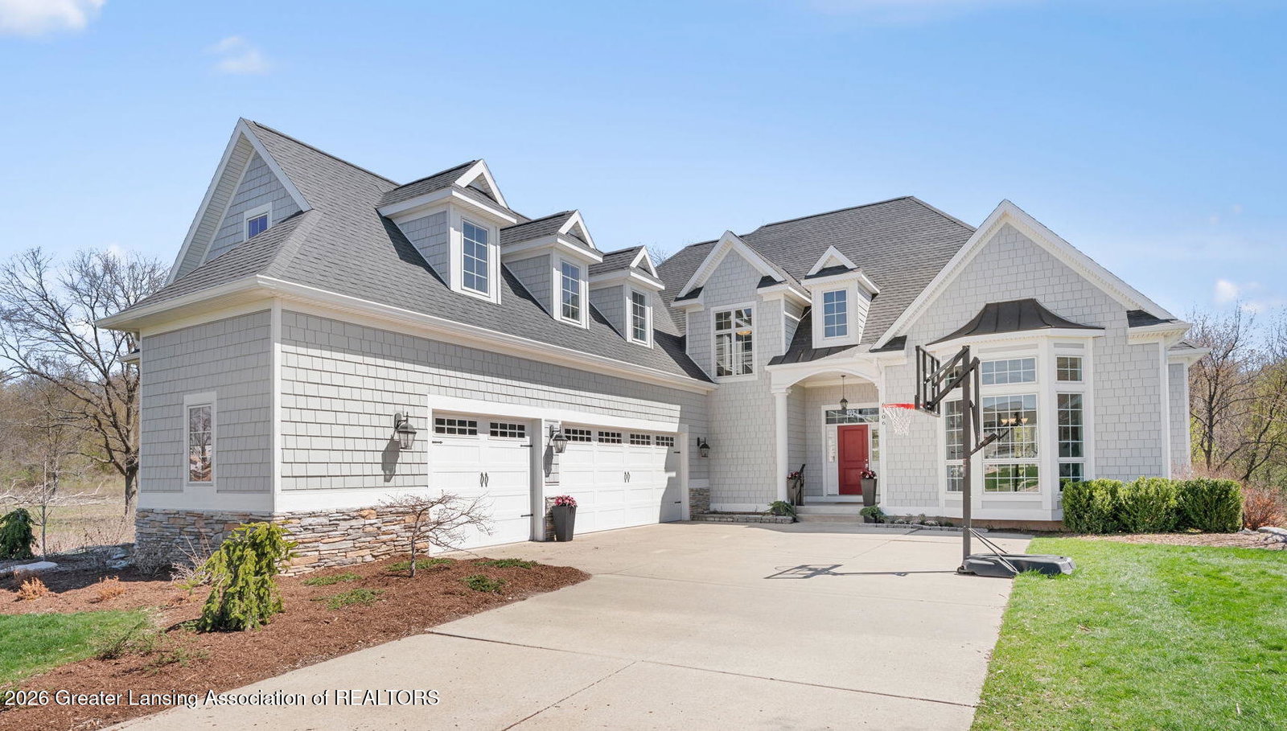
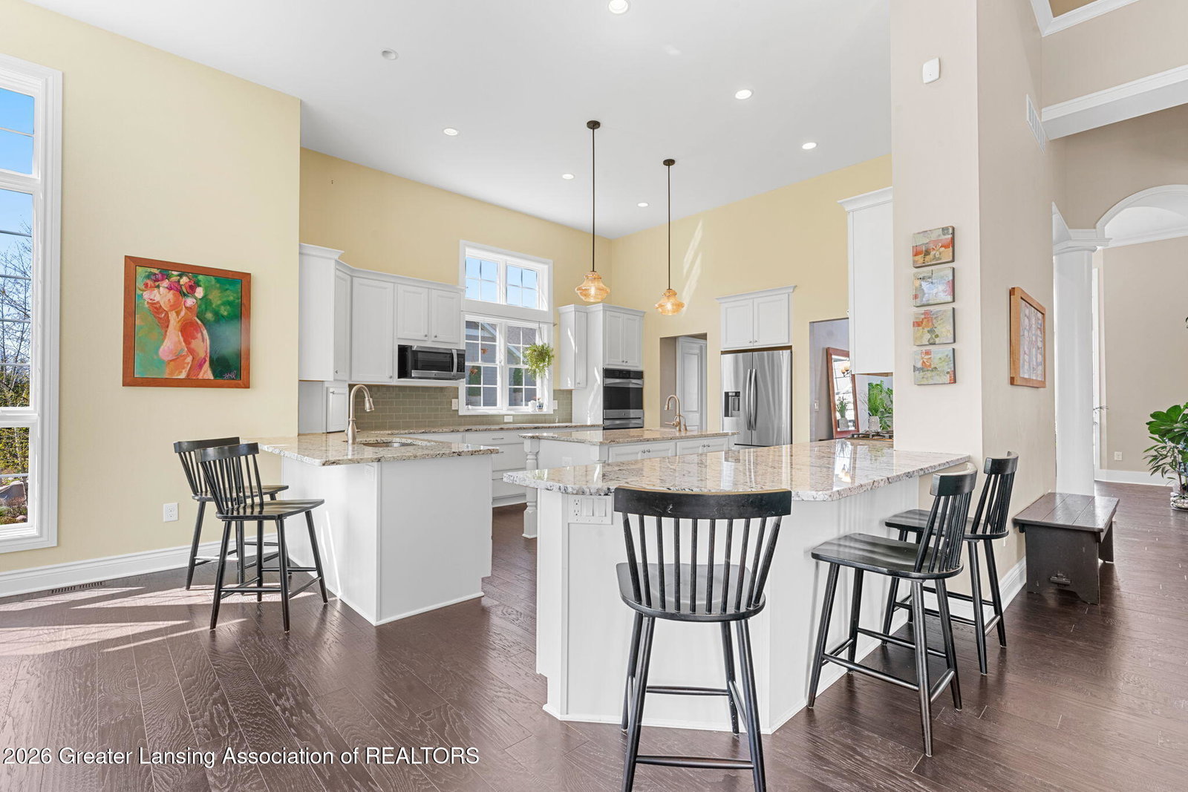
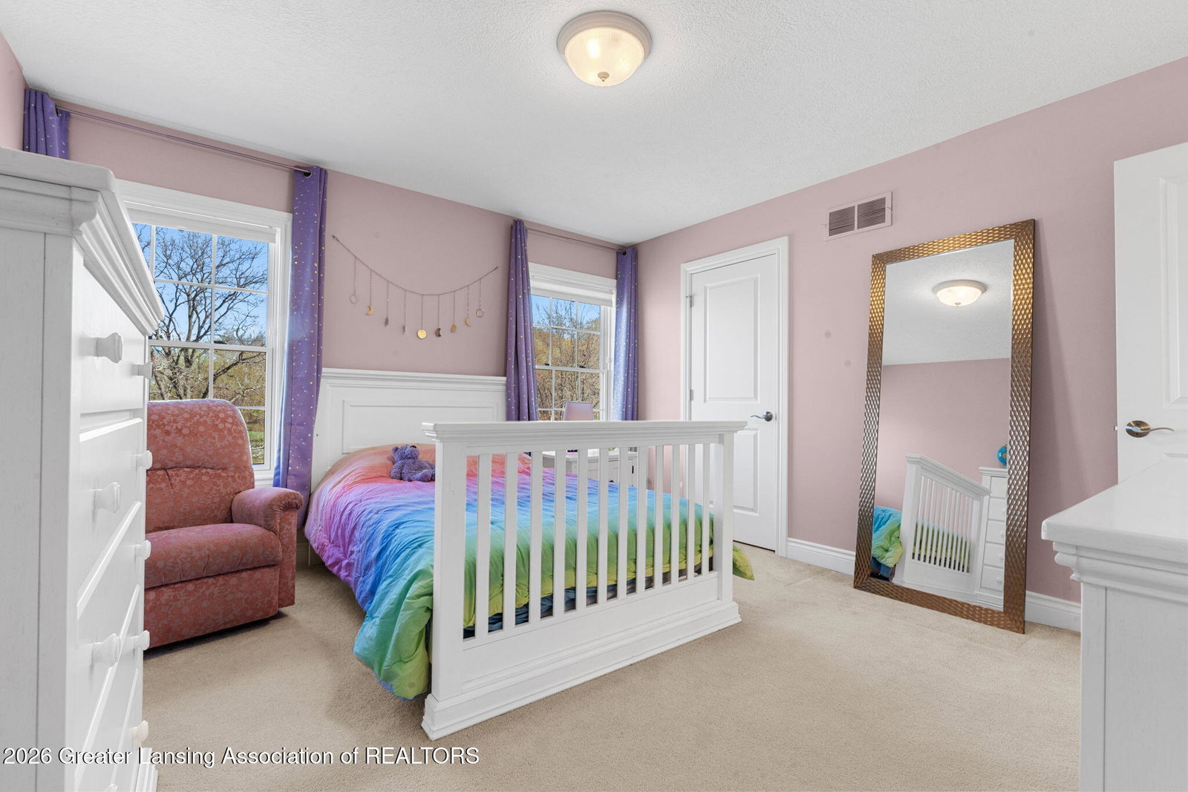
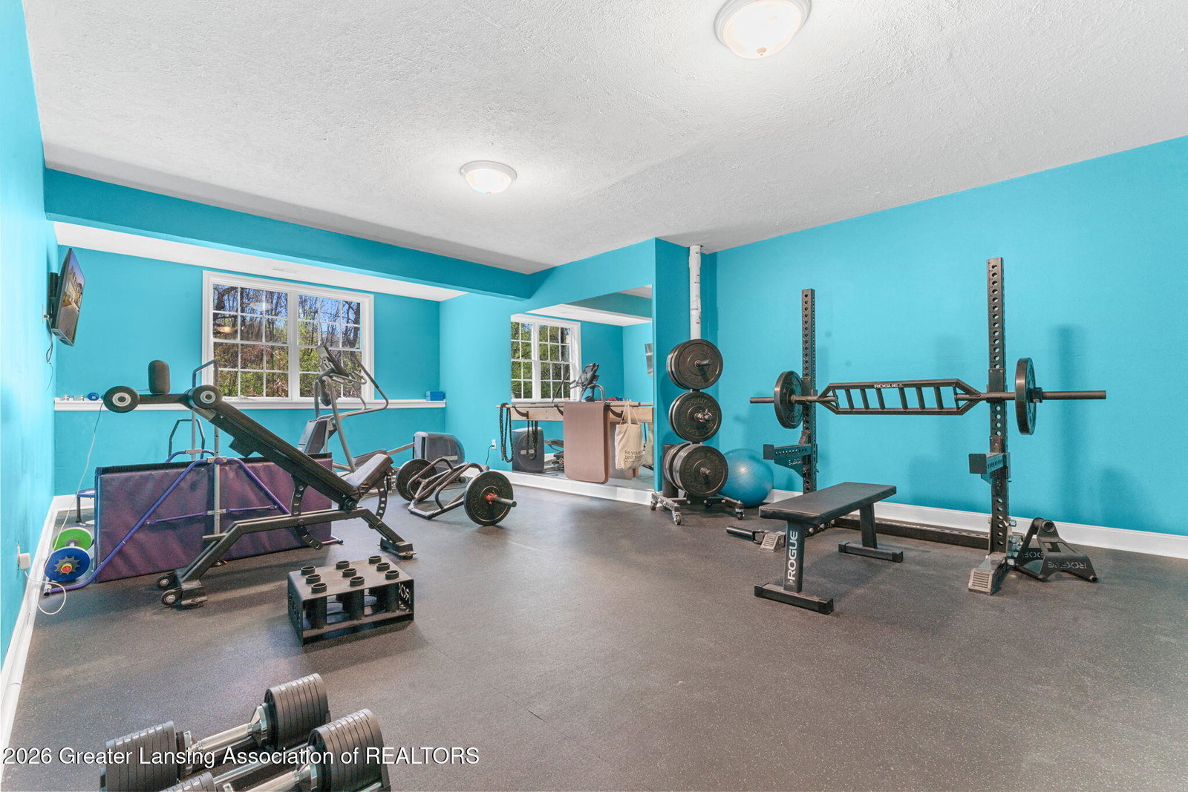
Welcome to 6106 Fresno Lane — a rare opportunity to own a custom luxury residence in Sierra Ridge offering over 5,000 finished square feet of thoughtfully designed living space within the Haslett School District. Built for both elevated entertaining and everyday comfort, this exceptional home showcases soaring ceilings, expansive gathering spaces, high-end craftsmanship, and resort-style amenities rarely found in the Greater Lansing market at this price point. Backing to protected wetlands with peaceful wooded views, the property offers a level of backyard privacy and natural scenery that is increasingly difficult to find — with no rear neighbors and year-round views of nature from the home's primary living spaces. The heart of the home is the stunning main-level great room featuring soaring 14-foot coffered ceilings, expansive windows, French walkout doors, custom built-ins, and a gas fireplace that anchors the space with warmth and sophistication. Designed to gather family and guests alike, the adjoining chef's kitchen features solid granite surfaces, a large center island with instant hot water, oversized peninsula seating, walk-in pantry storage, and an eat-in dining nook/planning station ideal for busy mornings or casual evenings at home. A butler's pantry connects seamlessly to the formal dining room for effortless entertaining. The spacious main-floor primary suite serves as a private retreat with a spa-inspired bath complete with soaking tub, tiled shower, dual vanities, and walk-in closet. Additional main-level spaces include a dedicated executive office and a beautifully customized mudroom with extensive built-in storage. Upstairs, three additional bedrooms provide flexible accommodations for family and guests, including Jack & Jill bath layouts and an oversized bonus room currently utilized as a playroom, but equally suited for a media room, second office, studio, or guest retreat. The finished walk-out lower level expands the home's versatility with a fifth bedroom, fourth full bath, generous recreation space, and a newly finished exercise gym/workshop featuring multiple dedicated 240V outlets — ideal for fitness enthusiasts, hobbyists, creators, or future customization. Outside, the professionally landscaped backyard creates a private outdoor retreat with Trex decking, ornamental trees, and a thoughtfully designed pollinator garden. Built with long-term quality and efficiency in mind, the home also features Pella windows, Shaw engineered hardwood flooring, fiber cement siding, solid-core doors, 2x6 exterior construction, a whole-house Generac generator, Lifetime Atlas Pinnacle roofing with copper accents, and numerous premium finishes throughout. A rare opportunity to own a meticulously maintained custom home offering luxury, flexibility, and exceptional value in the Greater Lansing market.
/u.realgeeks.media/kategingery/608ffd245d1f990004970e6d.png)
Additional Information
- Taxes
- $23,182
- Monthly Fee
- 210
- Amenities
- None
- Appliances
- Microwave, Dryer, Dishwasher, Disposal, Built-In Refrigerator, Double Oven, Gas Cooktop, Gas Water Heater, Ice Maker, Self Cleaning Oven, Stainless Steel Appliance(s), Vented Exhaust Fan, Washer/Dryer
- Style
- Cape Cod
- Exterior
- Concrete
- Basement
- Full, Finished, Partially Finished, Bath/Stubbed, Daylight, Walk-Out Access
- Fireplace
- Gas, Living Room
- School District
- Haslett
- Heating
- Forced Air, Natural Gas
- Water
- Public
- Sewer
- Public Sewer
- Terms
- Cash, Conventional
Mortgage Calculator
Listing courtesy of Listing Agent: Lauren Palmer (LaurenPalmer.success@gmail.com) from Listing Office: Five Star Real Estate - Lansing.

©2026, Greater Lansing Association of Realtors. All rights reserved. Information is for consumers' personal, non-commercial use and it may not be used for any purpose other than to identify prospective properties consumers may be interested in purchasing. The data relating to real estate for sale on this website comes in part from the Broker Reciprocity Program. Real estate listings held by brokerage firms other than our company are marked with the BR logo and detailed information about them includes the name of the listing brokers. Data is deemed reliable but is not guaranteed accurate by the GLAR MLS. Information last updated on