114 Kenway Drive, Lansing, MI 48917
- $309,900
- 3
- BD
- 2
- BA
- 1,868
- SqFt











- List Price
- $309,900
- Price Change
- ▼ $10,000 1781907124
- Status
- ACTIVE
- MLS#
- 295331
- Bedrooms
- 3
- Full-baths
- 1
- Half-baths
- 1
- Sq. Ft
- 1,868
- Acres
- 0.34
- Year Built
- 1971
- Subdivision
- Homestead
- Days on Market
- 0
Property Description
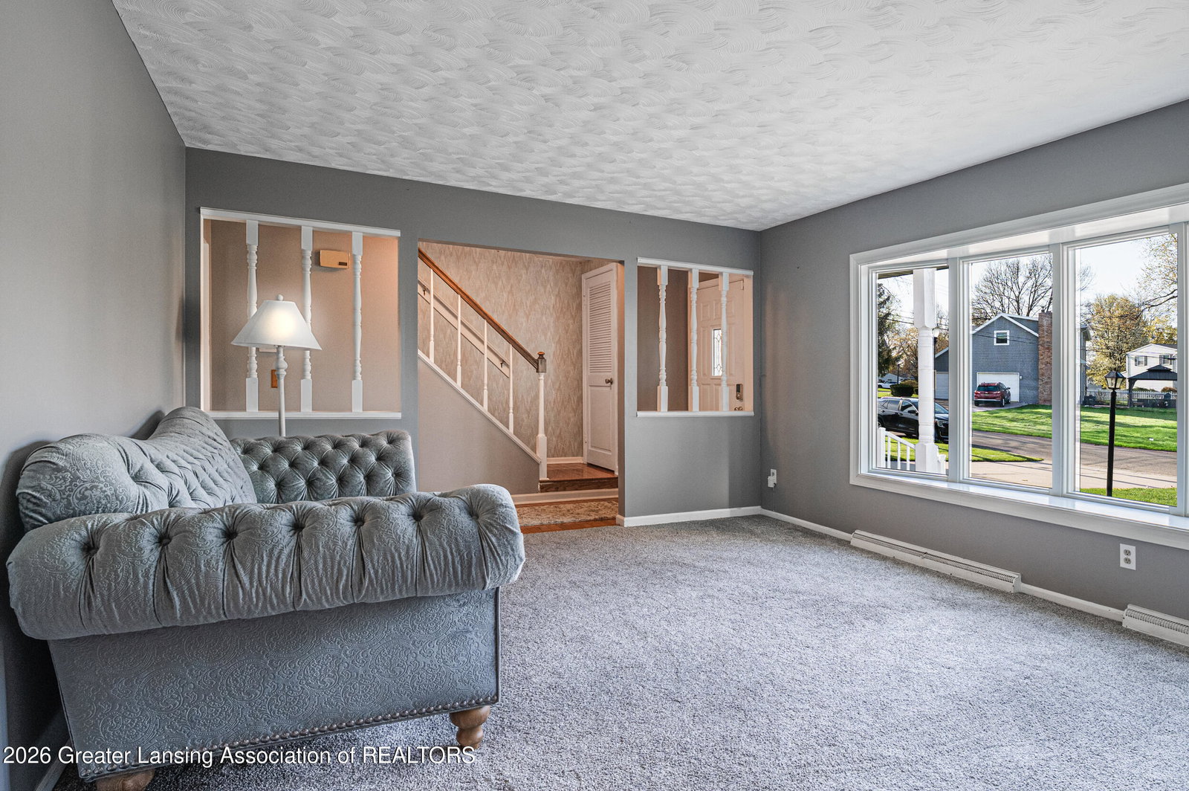
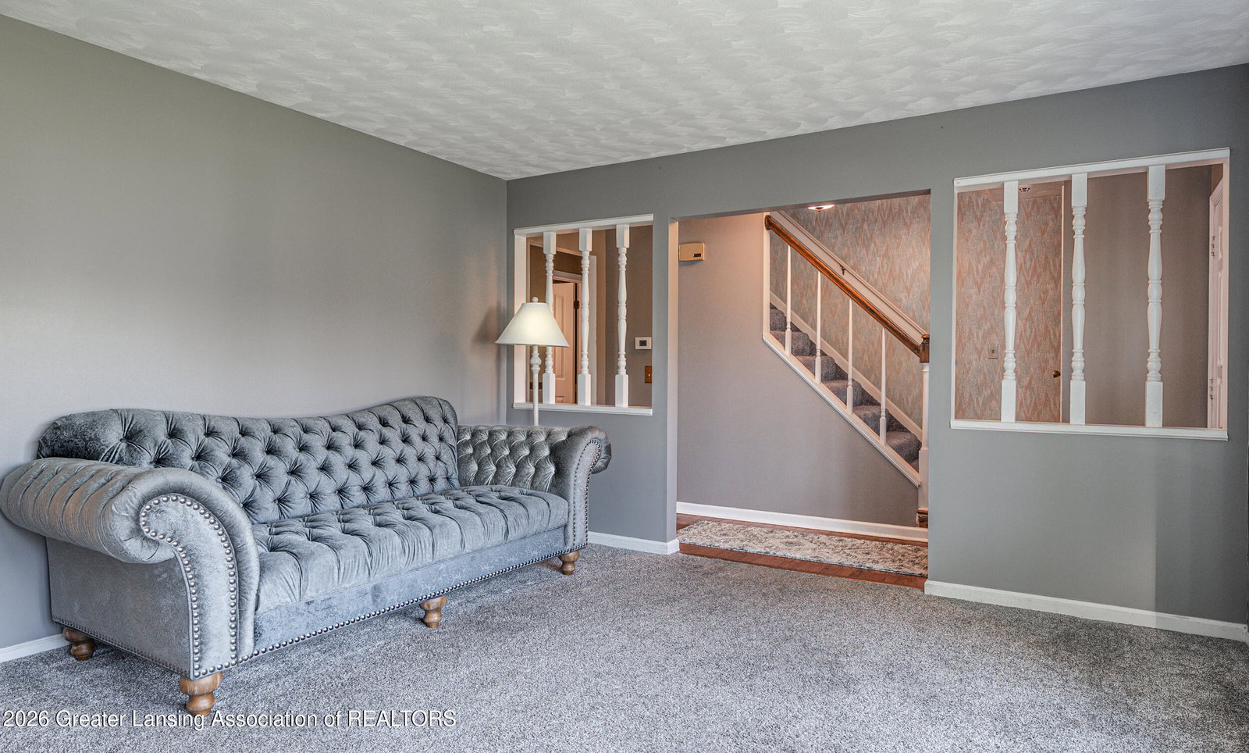
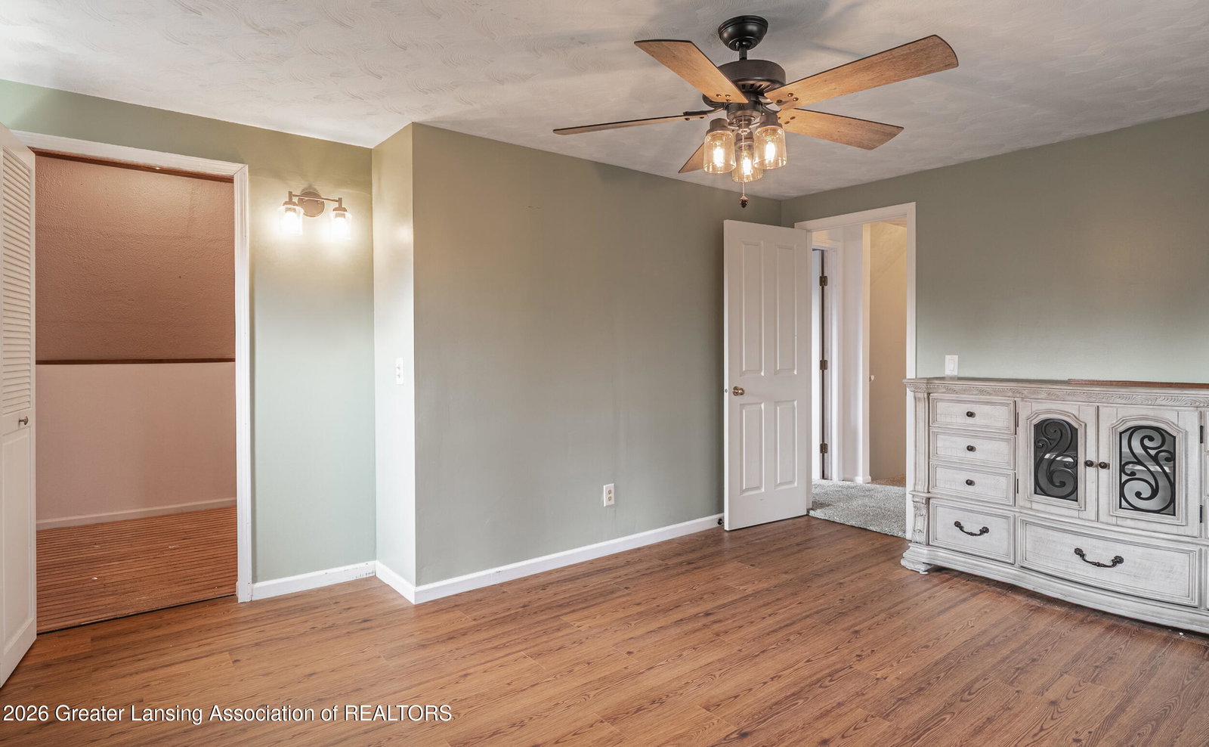
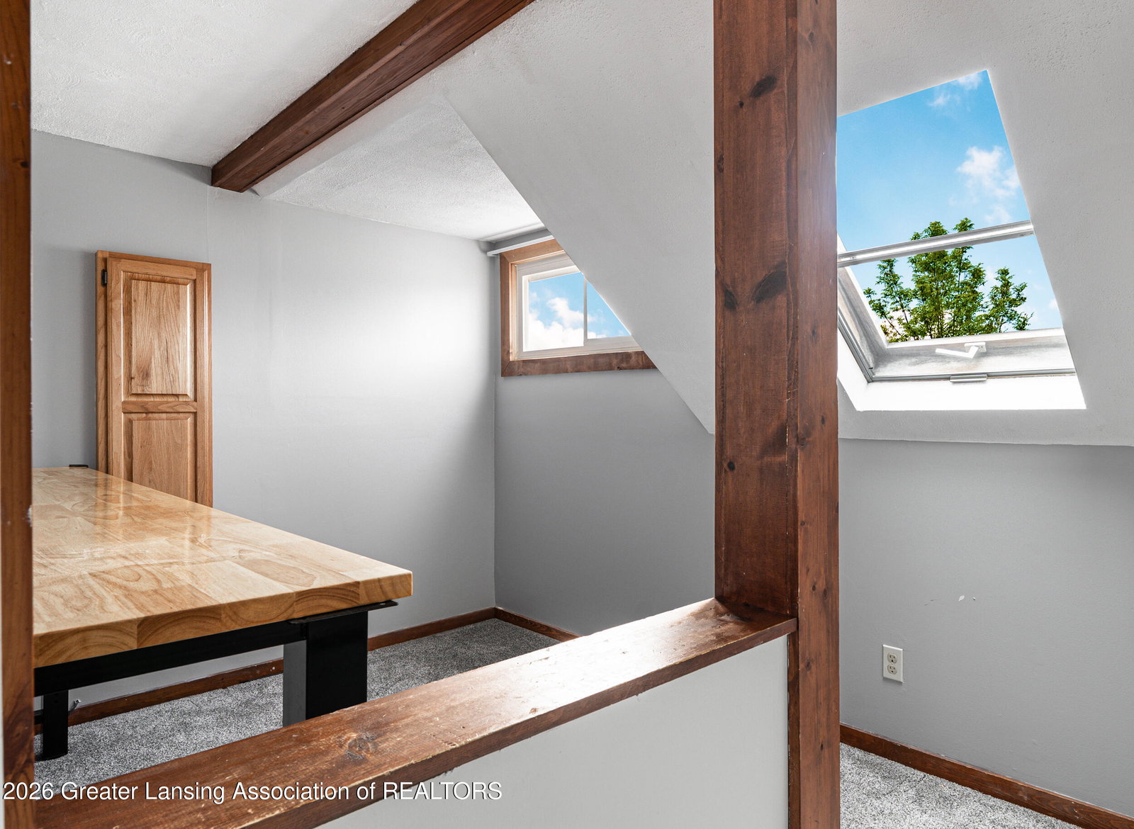
This charming two-story Cape Cod home offers 3 bedrooms and 1.5 baths, blending classic character with modern updates. Step into a large, bright living room highlighted by a stunning bay window that fills the space with natural light. The formal dining room features elegant wainscoting, perfect for gatherings and special occasions. The updated kitchen boasts stainless steel appliances and convenient access to a cozy half bath just around the corner. Further into the home, you'll find a spacious family room complete with a gas fireplace and sliding glass doors that open to a backyard deck covered by a gazebo, ideal for relaxing or entertaining. The backyard offers a mix of chain-link and wood privacy fencing, with mature pine trees lining the perimeter to provide natural screening and partially conceal a storage shed. Upstairs, the primary bedroom is situated to the right and includes a large walk-in closet. Around the corner, a versatile office space features beautiful skylights that provide abundant natural light. A centrally located full bath with a double vanity sits at the top of the stairs, while two additional generously sized bedrooms are located down the hall. The hallway also includes another large walk-in closet for added storage. Additional highlights include a covered front porch, an attached two-car garage with interior entry, and a large basement with a dedicated laundry area, washer and electric dryer hookups, and ample storage space. The home is equipped with a Generac whole-house generator and features a new roof installed in summer 2025 with a lifetime warranty from Owens Corning, offering peace of mind for years to come. Book your tour today!
/u.realgeeks.media/kategingery/608ffd245d1f990004970e6d.png)
Additional Information
- Taxes
- $3,670
- Appliances
- Microwave, Dryer, Refrigerator, Dishwasher, Disposal, Oven, Humidifier, Range Hood, Water Heater
- Style
- Cape Cod
- Exterior
- Vinyl Siding
- Basement
- Full, Concrete
- Fireplace
- Gas, Family Room
- School District
- Waverly
- Heating
- Central, Radiant Floor, Wall Furnace
- Water
- Public
- Sewer
- Public Sewer
- Terms
- Cash, FHA, VA Loan, MSHDA, Conventional
Mortgage Calculator
Listing courtesy of Listing Agent: Jeff Burke (jeff@jeffburkeassociates.com) from Listing Office: EXP Realty, LLC.

©2026, Greater Lansing Association of Realtors. All rights reserved. Information is for consumers' personal, non-commercial use and it may not be used for any purpose other than to identify prospective properties consumers may be interested in purchasing. The data relating to real estate for sale on this website comes in part from the Broker Reciprocity Program. Real estate listings held by brokerage firms other than our company are marked with the BR logo and detailed information about them includes the name of the listing brokers. Data is deemed reliable but is not guaranteed accurate by the GLAR MLS. Information last updated on