10015 Lakeside Drive, Perrinton, MI 48871
- $379,999
- 3
- BD
- 3
- BA
- 1,618
- SqFt







- List Price
- $379,999
- Price Change
- ▼ $5,000 1778886132
- Status
- ACTIVE
- MLS#
- 295563
- Bedrooms
- 3
- Full-baths
- 2
- Half-baths
- 1
- Sq. Ft
- 1,618
- Acres
- 0.52
- Year Built
- 2022
- Subdivision
- Rainbow Lake
- Days on Market
- 0
Property Description
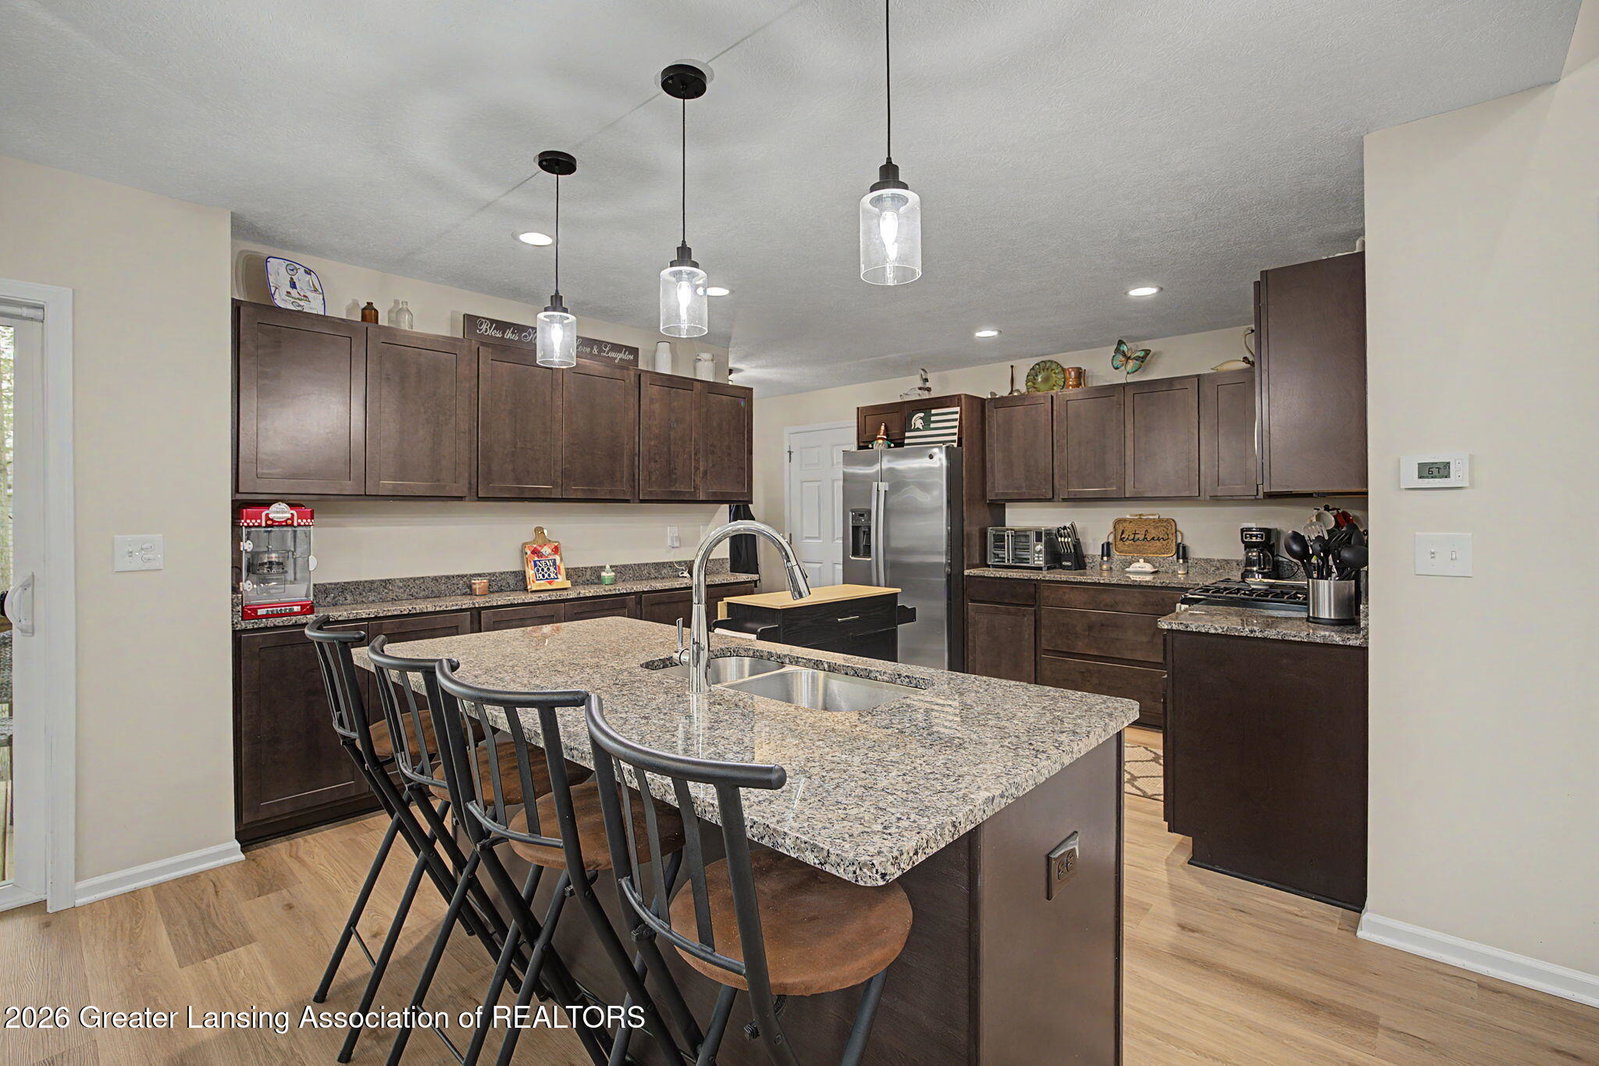
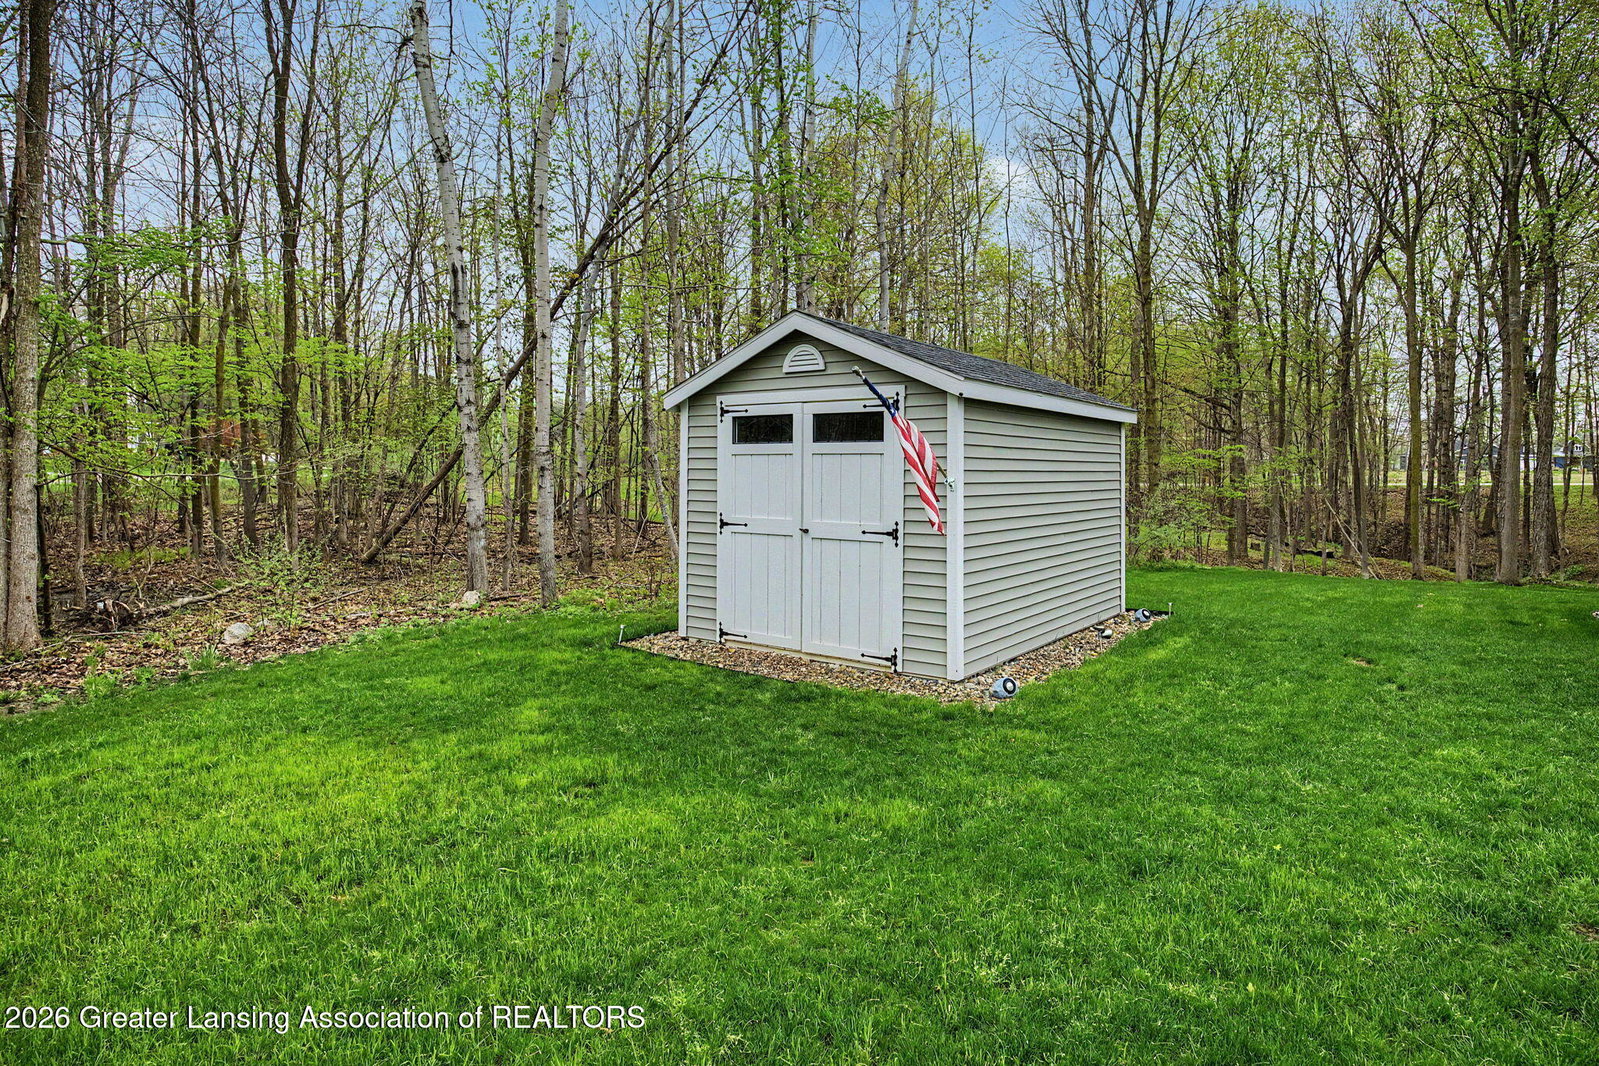
Welcome to this beautifully maintained 3-bedroom, 2.5-bath home with access to the desirable and private, Rainbow Lake, an all Sports Lake perfect for boating, fishing, water sports, and year-round recreation.Step inside to discover a warm and inviting layout featuring spacious living areas, abundant natural light, and thoughtful upgrades throughout. The main floor offers exceptional convenience with a first-floor primary bedroom and en-suite bath, a well-appointed kitchen, an open-concept dining area, and a beautiful two-story living room with large windows that frame scenic views and fill the home with natural light. You'll also appreciate the convenient first-floor laundry room and half bath.Upstairs, you'll find two additional bedrooms and another full bath—perfect for guests, family or a home office. Outside, the half acre partially wooded lot provides a wonderful blend of privacy, natural beauty, and usable space. Enjoy peaceful evenings, wildlife views, and ample room for outdoor activities. As a resident of Rainbow Lake, you'll also gain access to outstanding community amenities included with the yearly association fee. Multiple parks, a private beach, playground, boat storage, and dock space - all designed to enhance your lake-living experience. With its ideal location, lake privileges, and beautifully designed floor plan, this home delivers the Michigan lake lifestyle you've been dreaming of. *** Sellers are throwing in 2 brand new kayaks at closing, a $500 value!
/u.realgeeks.media/kategingery/608ffd245d1f990004970e6d.png)
Additional Information
- Taxes
- $6,520
- Monthly Fee
- 175
- Amenities
- Beach Access, Boat Dock, Management, Picnic Area, Playground, Powered Boats Allowed, Storage
- Appliances
- Microwave, Dryer, Washer, Refrigerator, Dishwasher, Disposal, Oven
- Exterior
- Vinyl Siding
- Basement
- Full, Egress Windows, Bath/Stubbed
- Fireplace
- None
- School District
- Fulton
- Heating
- Forced Air, Natural Gas
- Water
- Well
- Sewer
- Public Sewer
- Terms
- Cash, FHA, VA Loan, Conventional
Mortgage Calculator
Listing courtesy of Listing Agent: Meghann Barnett (barnettmeghann@gmail.com) from Listing Office: Keller Williams Realty Lansing.

©2026, Greater Lansing Association of Realtors. All rights reserved. Information is for consumers' personal, non-commercial use and it may not be used for any purpose other than to identify prospective properties consumers may be interested in purchasing. The data relating to real estate for sale on this website comes in part from the Broker Reciprocity Program. Real estate listings held by brokerage firms other than our company are marked with the BR logo and detailed information about them includes the name of the listing brokers. Data is deemed reliable but is not guaranteed accurate by the GLAR MLS. Information last updated on