807 W Cass Street, St. Johns, MI 48879
- $385,000
- 4
- BD
- 3
- BA
- 2,552
- SqFt



- List Price
- $385,000
- Status
- ACTIVE UNDER CONTRACT
- MLS#
- 295860
- Bedrooms
- 4
- Full-baths
- 2
- Half-baths
- 1
- Sq. Ft
- 2,552
- Acres
- 0.61
- Year Built
- 2018
- Days on Market
- 0
Property Description
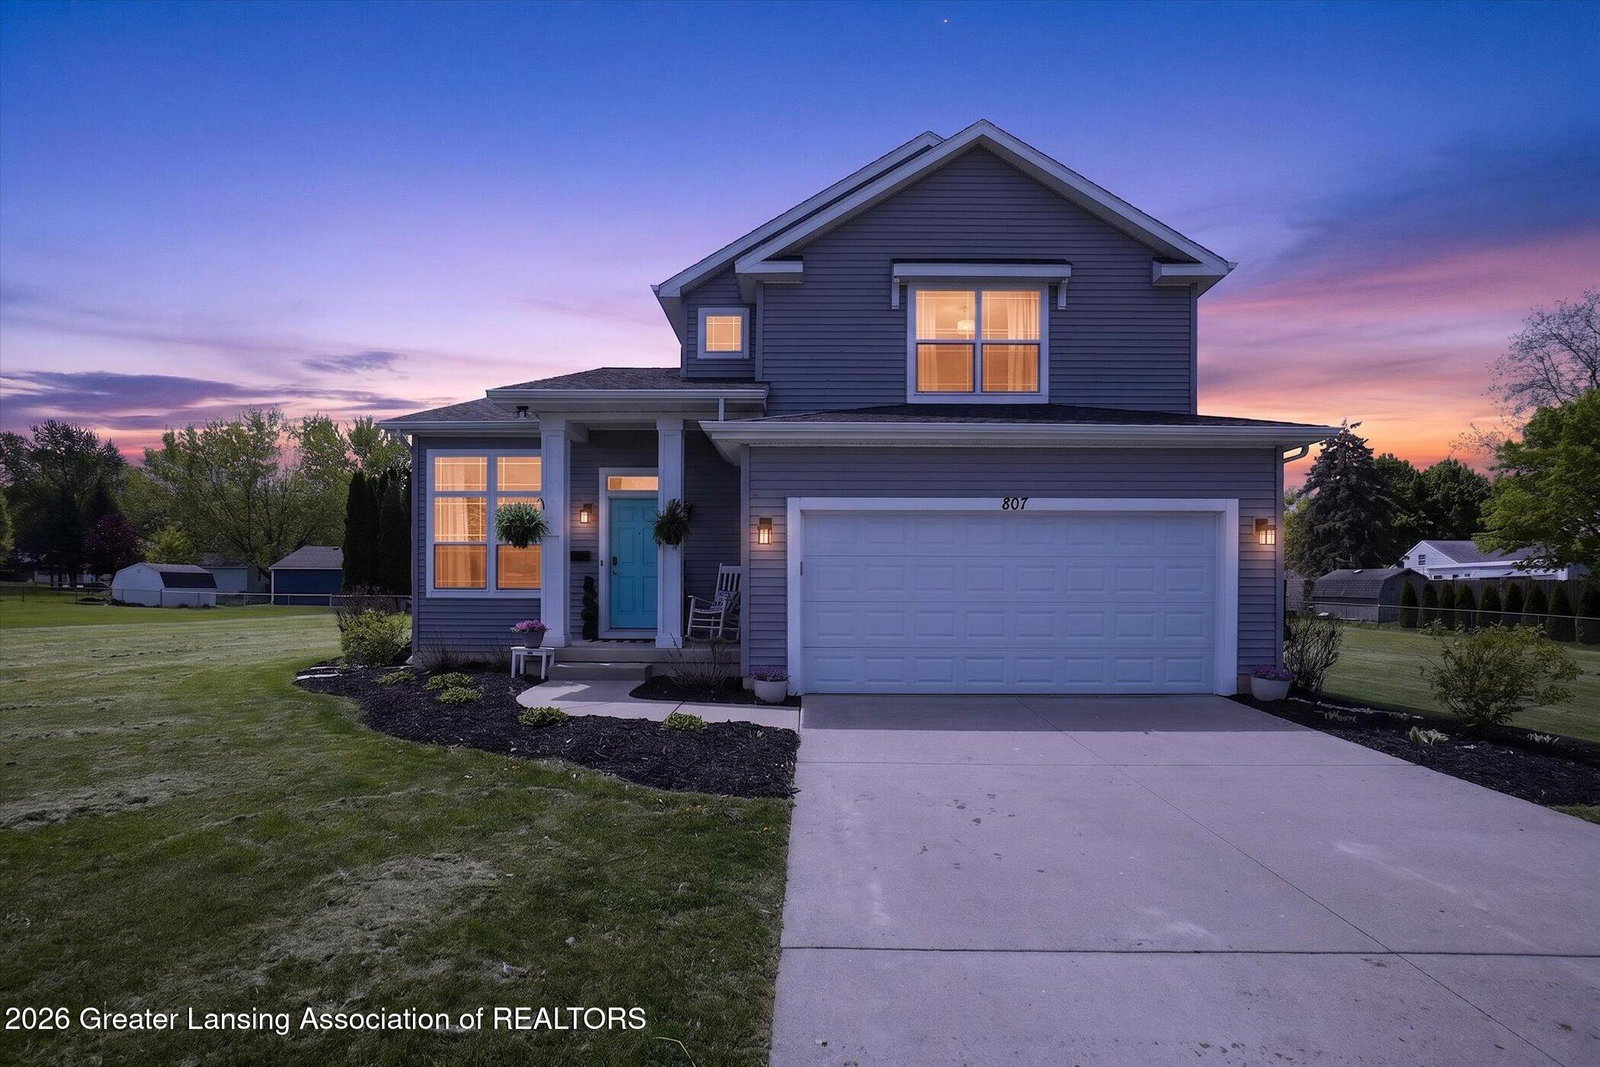
Enjoy modern comfort and quiet living on a peaceful dead-end street. Built in 2018, this stunning 4-bedroom, 2.5-bath home with an attached 2-car garage sits on an expansive 181' x 149' lot offering endless possibilities including a potential lot split. Step inside to soaring 10-foot ceilings in the foyer, great room, and office/den. Floor to Ceiling windows along the back fill the open floor plan with natural light and offer scenic views of your backyard. A cozy gas fireplace anchors the living space, perfect for relaxing evenings. The spacious kitchen features a large breakfast bar and opens to the dining area. ideal for entertaining. The main level also includes a convenient first-floor laundry, half bath, and mudroom with storage. Upstairs, you'll find three generous bedrooms, including a primary suite with a luxurious walk-in closet and en-suite bath with double vanity. The lower level is partially finished with a fourth bedroom and family room and is stubbed for an additional bathroom, ready for your finishing touch. This beautiful property combines thoughtful design, flexible living space, and a rare large lot in a fantastic location.
/u.realgeeks.media/kategingery/608ffd245d1f990004970e6d.png)
Additional Information
- Taxes
- $7,000
- Appliances
- Microwave, Refrigerator, Oven, Range, Water Softener Rented, Stainless Steel Appliance(s), Water Heater
- Style
- Traditional
- Exterior
- Vinyl Siding
- Basement
- Full, Partially Finished, Egress Windows, Bath/Stubbed, Concrete, Sump Pump
- Fireplace
- Gas, Living Room
- School District
- St. Johns
- Heating
- Central, Fireplace(s), Forced Air, Natural Gas
- Water
- Public
- Sewer
- Public Sewer
- Terms
- Cash, FHA, VA Loan, MSHDA, FMHA - Rural Housing Loan, Conventional
Mortgage Calculator
Listing courtesy of Listing Agent: Christine Shutes (chrissellshomes1@gmail.com) from Listing Office: RE/MAX Real Estate Professionals Dewitt.

©2026, Greater Lansing Association of Realtors. All rights reserved. Information is for consumers' personal, non-commercial use and it may not be used for any purpose other than to identify prospective properties consumers may be interested in purchasing. The data relating to real estate for sale on this website comes in part from the Broker Reciprocity Program. Real estate listings held by brokerage firms other than our company are marked with the BR logo and detailed information about them includes the name of the listing brokers. Data is deemed reliable but is not guaranteed accurate by the GLAR MLS. Information last updated on