3406 Hamlet Circle, East Lansing, MI 48823
- $329,900
- 3
- BD
- 2
- BA
- 1,722
- SqFt






- List Price
- $329,900
- Price Change
- ▼ $10,000 1784832179
- Status
- ACTIVE
- MLS#
- 296087
- Bedrooms
- 3
- Full-baths
- 2
- Sq. Ft
- 1,722
- Year Built
- 2013
- Subdivision
- Stratford Place
Property Description
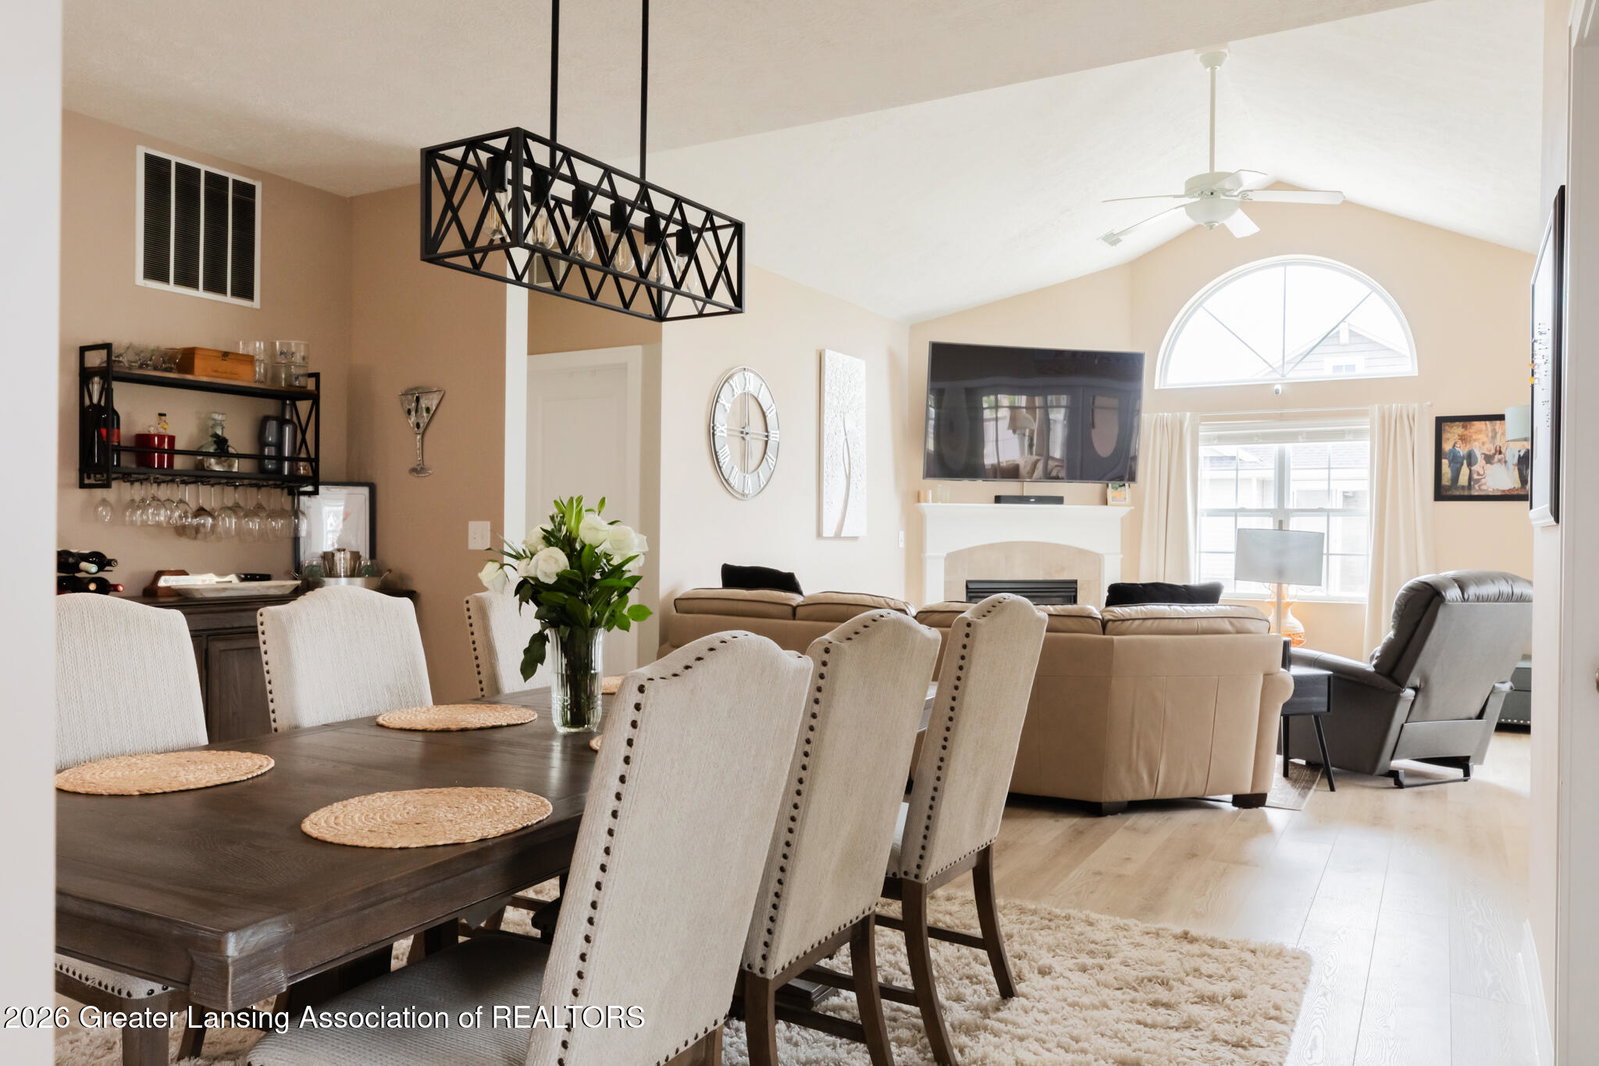
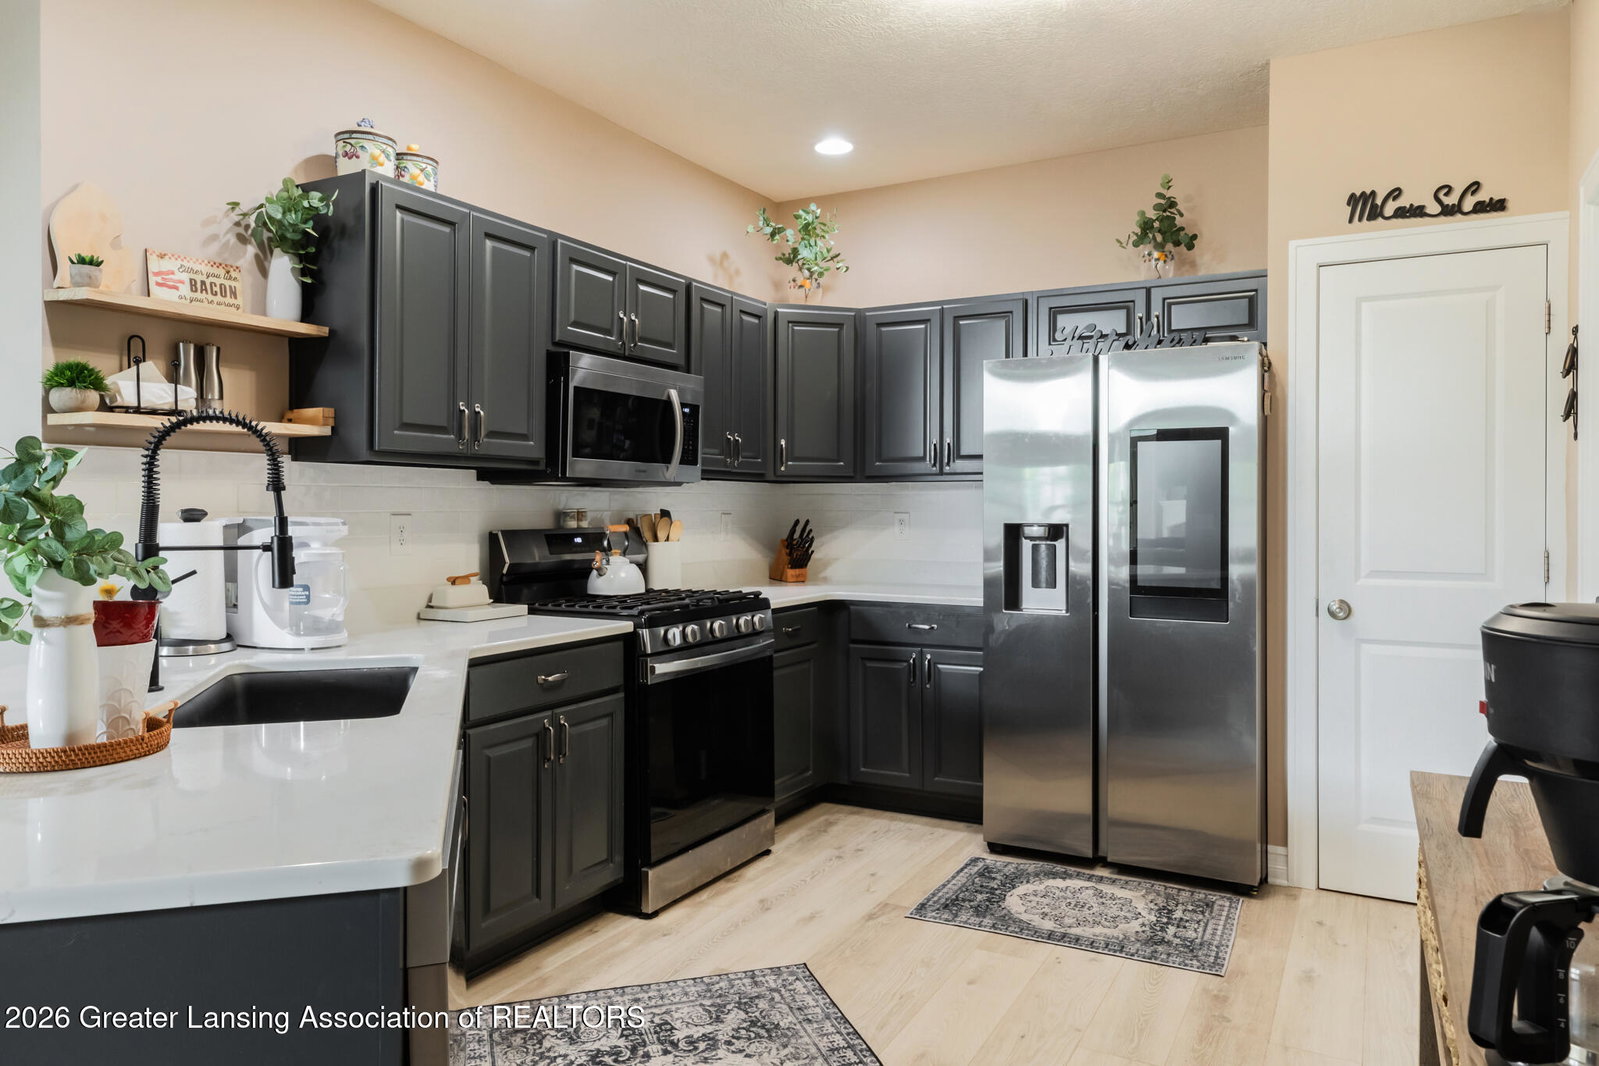
SELLERS OFFER ONE-YEAR HOA DUES PAID AT CLOSING WITH ACCEPTABLE OFFER! Welcome to this light and bright beautifully updated and meticulously maintained condo located in one of the most desirable areas of East Lansing. Tucked away in a quiet and private setting at 3406 Hamlet Circle, this bright and inviting home offers the perfect blend of comfort, convenience, and low-maintenance living. Over the past several years, the property has undergone extensive updates and improvements totaling over $40,000 (see attached list), creating a truly move-in ready opportunity. The stunning kitchen features professionally painted cabinetry, updated quartz countertops, a stylish tile backsplash, all new appliances, breakfast bar room for 3-4 stools and beautiful vinyl plank flooring that continues throughout the home, adjacent to the kitchen is an ample size dining area (currently can seat 8 people). Convenient laundry with center cabinet! Fresh interior paint, updated light fixtures, and custom-framed bathroom mirrors add a modern and welcoming touch throughout. Both bathrooms have been tastefully updated with elegant marble vanities, updated fixtures, and refreshed finishes. The spacious primary suite offers a dual-sink vanity, a beautifully renovated walk-in shower, and a brand-new toilet in the primary bath. Living with corner fireplace and cathedral ceilings! One of the standout features of this condo is the gorgeous sunroom overlooking a peaceful pond and fountain, providing the perfect place to relax with your morning coffee while enjoying the tranquil setting and abundant natural light. An attached two-car garage complete with an impressive upper-level perimeter storage system offering exceptionally organized storage space. The side patio is perfect for grilling! The location is outstanding, within walking distance to multiple restaurants and Meijer, while still offering a peaceful atmosphere just minutes from major expressways. Residents also enjoy access to a fantastic condo association clubhouse located directly across the street, featuring a full kitchen, entertaining space, workout facility and locker rooms. This exceptional condo combines modern updates, serene views, abundant storage, and unbeatable convenience in one outstanding package. HOA fee includes Exterior Maintenance, Liability Insurance, Lawn Care, Snow Removal, Water, Sewer & Trash! Current taxes reflect a non-homestead exemption and may be lower for an owner occupant.
/u.realgeeks.media/kategingery/608ffd245d1f990004970e6d.png)
Additional Information
- Exterior
- Vinyl Siding, Brick
- Interior Features
- Entrance Foyer, Pantry, Ceiling Fan(s), Breakfast Bar, Double Vanity, High Ceilings, Open Floorplan, Recessed Lighting, Stone Counters, Storage, Walk-In Closet(s)
- Fireplace
- Gas, Great Room
- School District
- Lansing
- Heating
- Forced Air, Natural Gas
- Cooling
- Central Air
Mortgage Calculator
Listing courtesy of Listing Agent: Lynne VanDeventer (lynne.vanda@cbpmichigan.com) from Listing Office: Coldwell Banker Professionals -Okemos.

©2026, Greater Lansing Association of Realtors. All rights reserved. Information is for consumers' personal, non-commercial use and it may not be used for any purpose other than to identify prospective properties consumers may be interested in purchasing. The data relating to real estate for sale on this website comes in part from the Broker Reciprocity Program. Real estate listings held by brokerage firms other than our company are marked with the BR logo and detailed information about them includes the name of the listing brokers. Data is deemed reliable but is not guaranteed accurate by the GLAR MLS. Information last updated on