5384 Van Atta Road, Haslett, MI 48840
- $1,275,000
- 4
- BD
- 6
- BA
- 4,654
- SqFt















- List Price
- $1,275,000
- Status
- ACTIVE UNDER CONTRACT
- MLS#
- 296765
- Bedrooms
- 4
- Full-baths
- 5
- Half-baths
- 1
- Sq. Ft
- 4,654
- Acres
- 16.85
- Year Built
- 2017
- Days on Market
- 0
Property Description
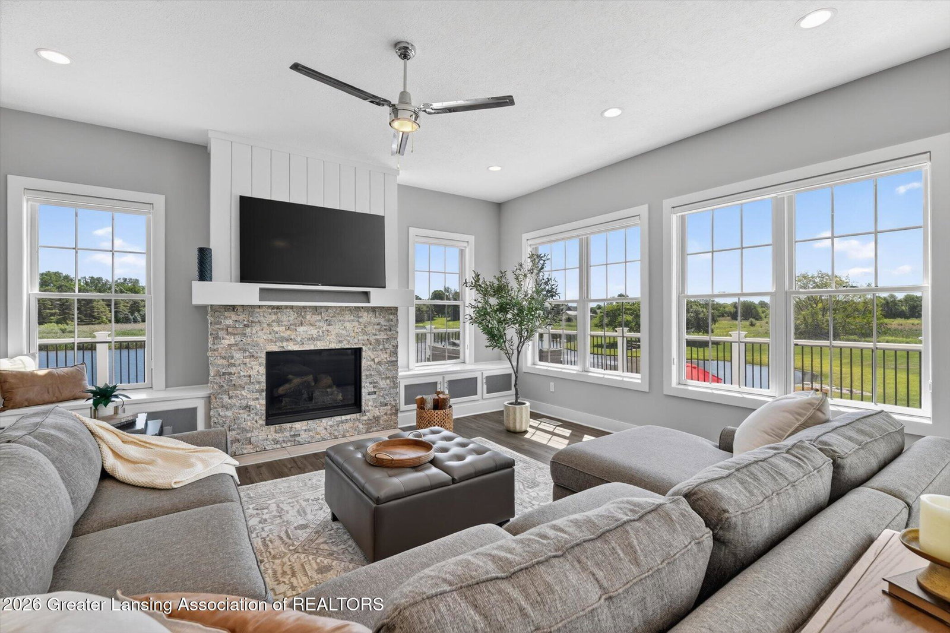
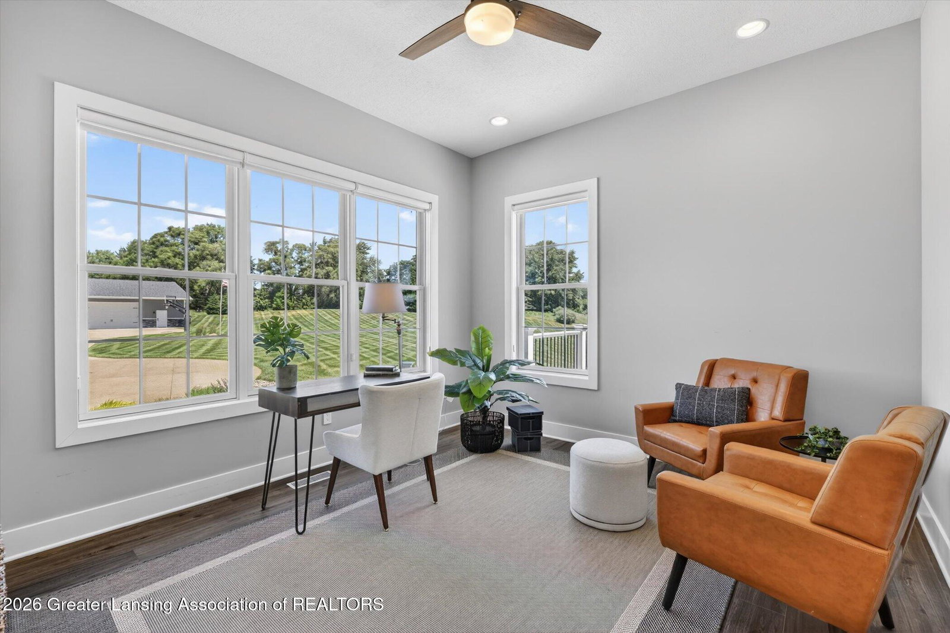
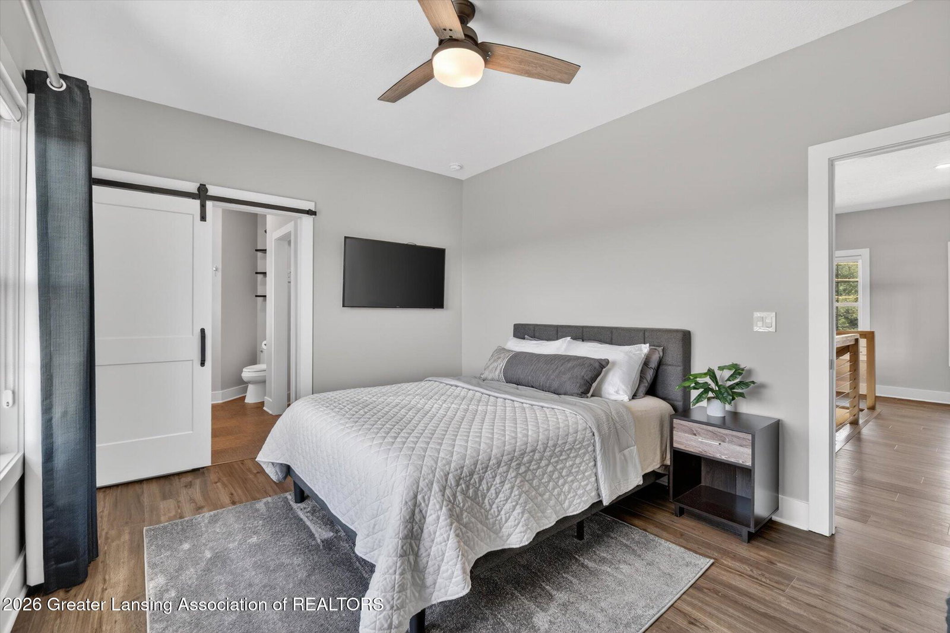
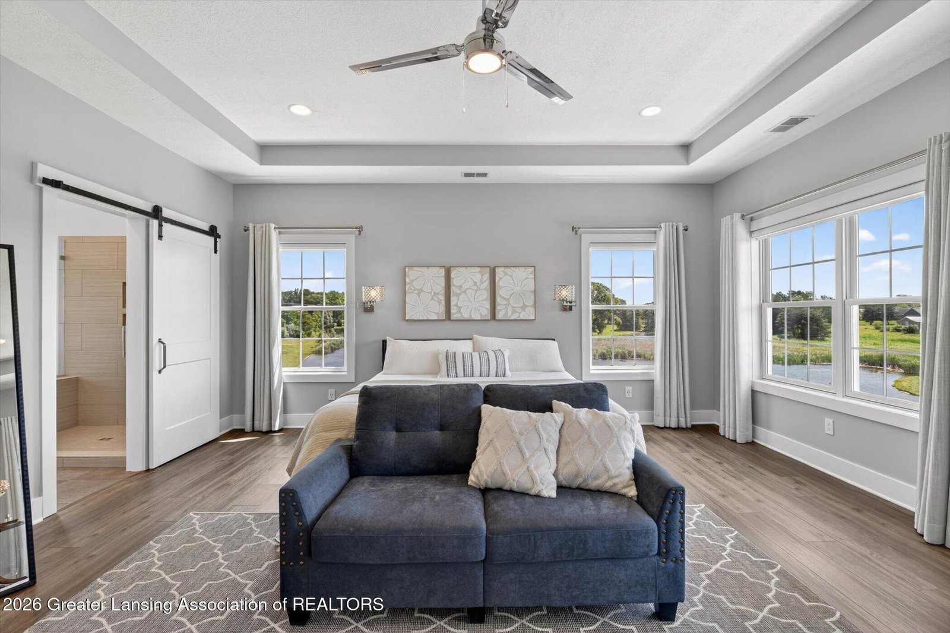
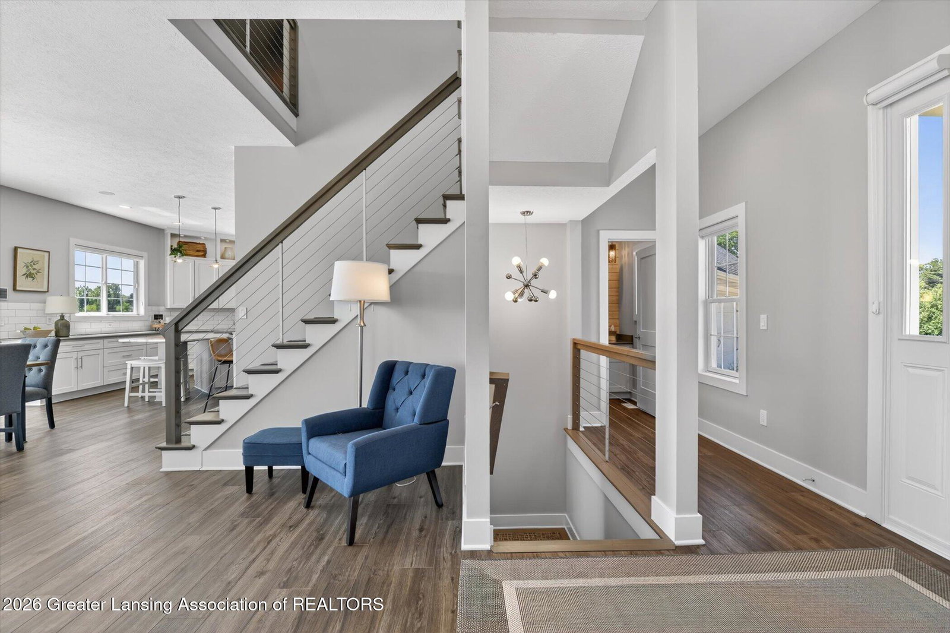
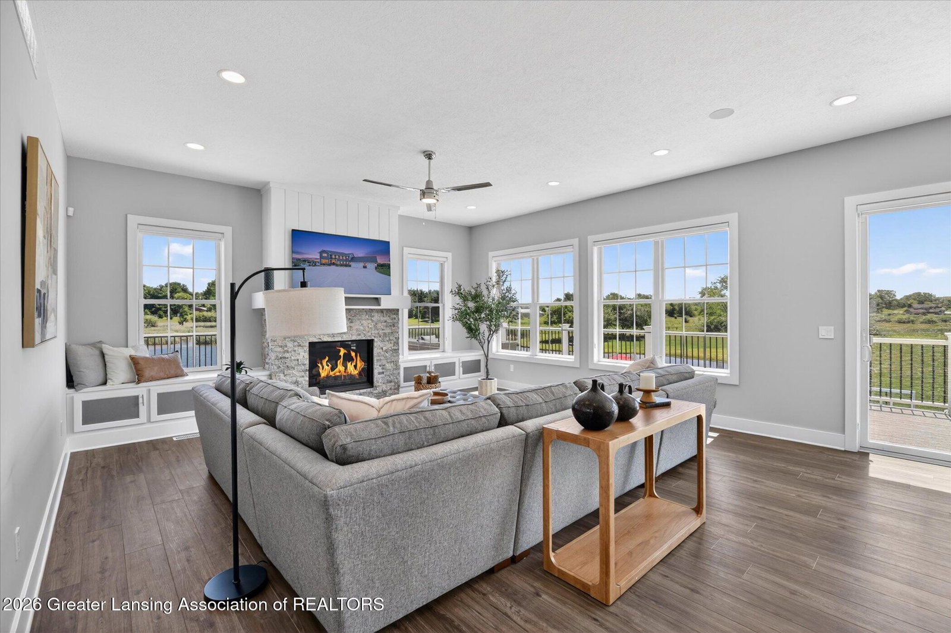
An Exceptional Custom Estate on nearly 17 Acres. Privacy, quality craftsmanship, and remarkable amenities come together in this custom-built Mark Sanders home, completed in 2017 and thoughtfully positioned on nearly 17 acres of beautiful Michigan countryside. With 4,653 finished square feet, the home was designed to provide generous living spaces while maintaining warmth and functionality. The main level features an openness emphasized by the 10-foot-tall ceilings, with 9-foot ceilings continuing throughout the upper level and finished walkout lower level. Large windows capture peaceful views of the surrounding property and fill the home with natural light. The kitchen serves as the centerpiece of the home, featuring an oversized island, walk-in pantry, and adjoining wet bar with dual beverage refrigerators. Whether hosting large gatherings or enjoying quiet evenings at home, the layout was designed with both entertaining and everyday living in mind. The second floor offers four spacious bedrooms, each complete with a walk-in closet and private ensuite bath. Above the heated three-car garage, a finished bonus room equipped with surround sound and its own heating and cooling system provides flexible space for a media room, game room, home office, or fitness area. The outdoor amenities are equally impressive. A heated saltwater pool with an automatic cover, hot tub, outdoor shower, putting green, and expansive maintenance-free deck create an exceptional outdoor living experience. The aerated pond, reaching depths of approximately 25 feet, is stocked for fishing and features a dock for enjoying the peaceful setting. A heated and finished pole barn offers tremendous versatility, complete with oversized doors, Wi-Fi enhancement, 200-amp electrical service, half bath with quartz countertops, utility sink, water heater, exterior lighting, and security cameras. An additional concrete-floored outbuilding provides substantial storage and workspace. Beyond its beauty, the property has been thoughtfully equipped with premium infrastructure, including natural gas service, a 22KW Generac whole-house generator, three water heaters, 400-amp electrical service, reverse osmosis and water softening systems, ADT security integrated with Google Home, app-controlled irrigation throughout the maintained grounds, a 300-foot well, and a septic system serviced in 2024. Properties of this caliber are seldom available. Combining luxury finishes, modern conveniences, recreational amenities, and exceptional acreage, this is a rare opportunity to own a truly distinctive estate. We welcome you, HOME!
/u.realgeeks.media/kategingery/608ffd245d1f990004970e6d.png)
Additional Information
- Taxes
- $31,482
- Appliances
- Refrigerator, Dishwasher, Disposal, Water Softener Owned, Gas Range, Freezer, Bar Fridge, Double Oven, Free-Standing Refrigerator, Gas Cooktop, Humidifier, Ice Maker, Range Hood, Stainless Steel Appliance(s), Tankless Water Heater, Vented Exhaust Fan, Washer/Dryer, Water Heater, Water Purifier Owned, Wine Refrigerator
- Style
- Traditional
- Exterior
- Vinyl Siding, Stone
- Basement
- Full, Finished, Concrete, Sump Pump, Walk-Out Access
- Fireplace
- Gas, Heatilator, Basement, Family Room, Stone
- School District
- Haslett
- Heating
- Central, Forced Air, Humidity Control, Natural Gas
- Water
- Well
- Sewer
- Septic Tank
- Terms
- Cash, Conventional
Mortgage Calculator
Listing courtesy of Listing Agent: Dana Costello (danacostellohomes@gmail.com) from Listing Office: Berkshire Hathaway HomeServices.

©2026, Greater Lansing Association of Realtors. All rights reserved. Information is for consumers' personal, non-commercial use and it may not be used for any purpose other than to identify prospective properties consumers may be interested in purchasing. The data relating to real estate for sale on this website comes in part from the Broker Reciprocity Program. Real estate listings held by brokerage firms other than our company are marked with the BR logo and detailed information about them includes the name of the listing brokers. Data is deemed reliable but is not guaranteed accurate by the GLAR MLS. Information last updated on