3509 Meridian Road, Okemos, MI 48864
- $325,000
- 4
- BD
- 2
- BA
- 2,054
- SqFt








- List Price
- $325,000
- Price Change
- ▼ $15,000 1785969323
- Status
- ACTIVE
- MLS#
- 296901
- Bedrooms
- 4
- Full-baths
- 2
- Sq. Ft
- 2,054
- Acres
- 1.68
- Year Built
- 1893
- Days on Market
- 75
Property Description
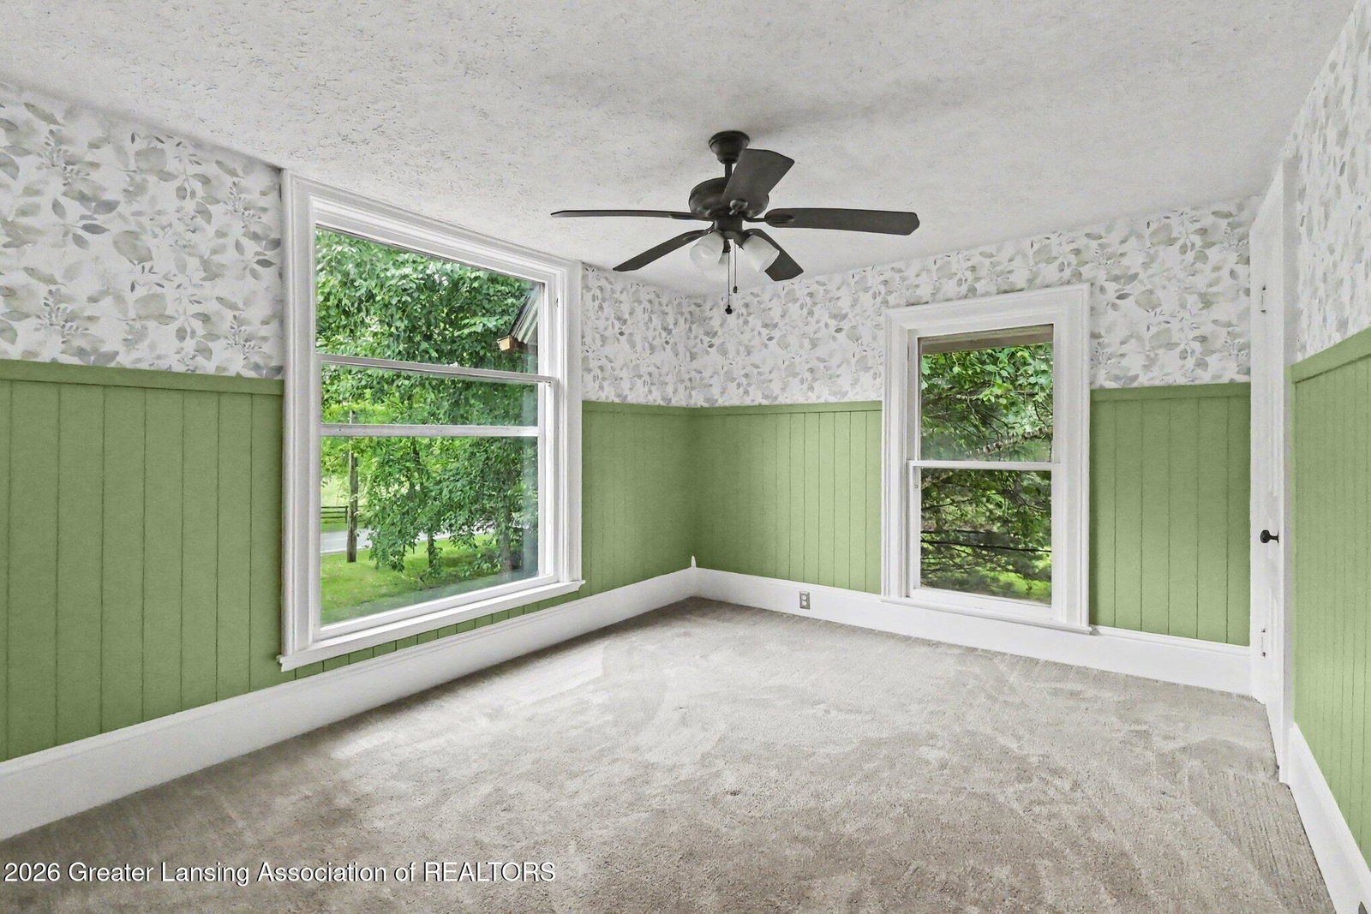
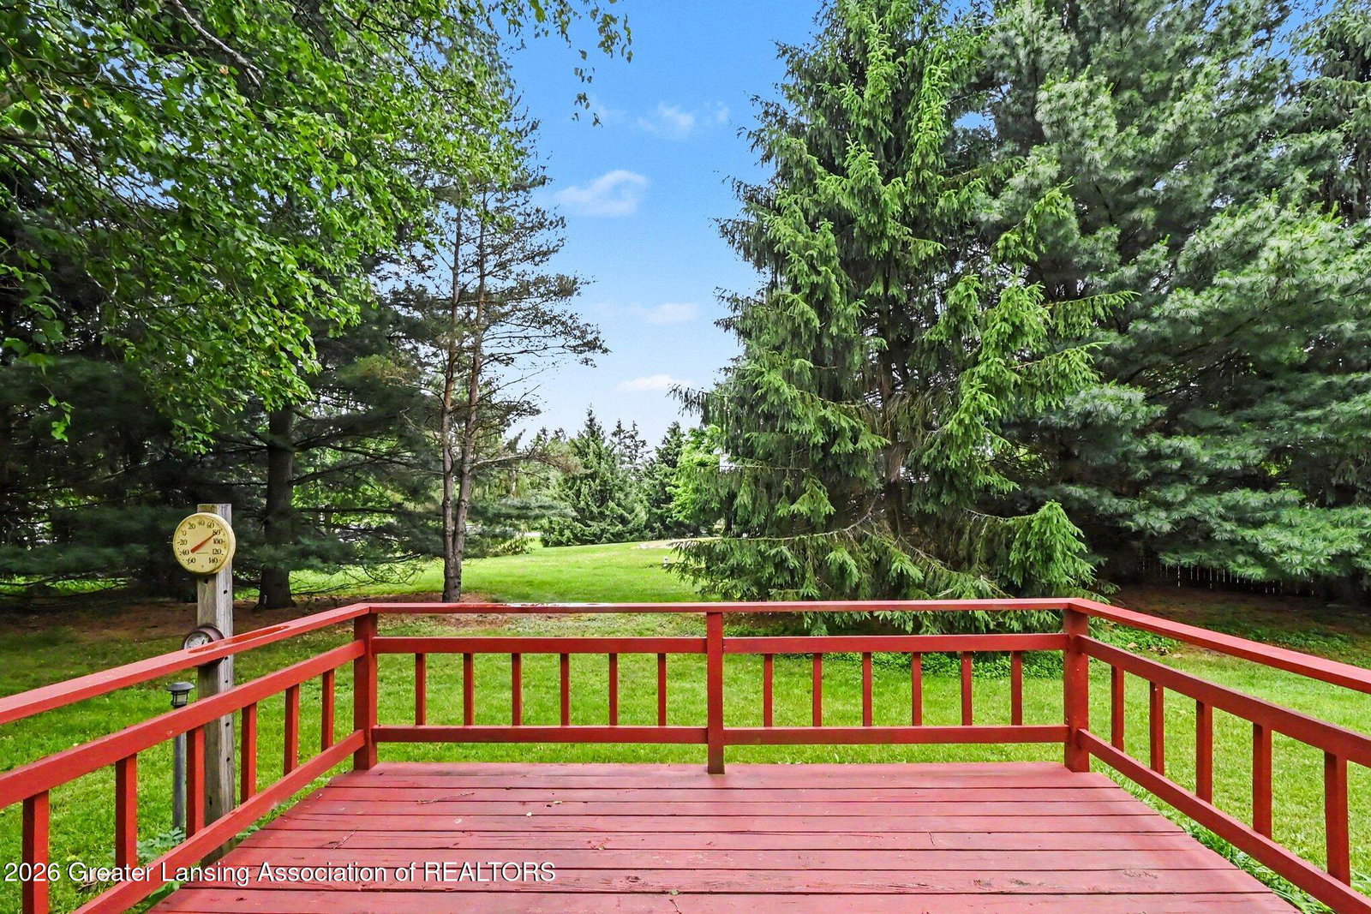
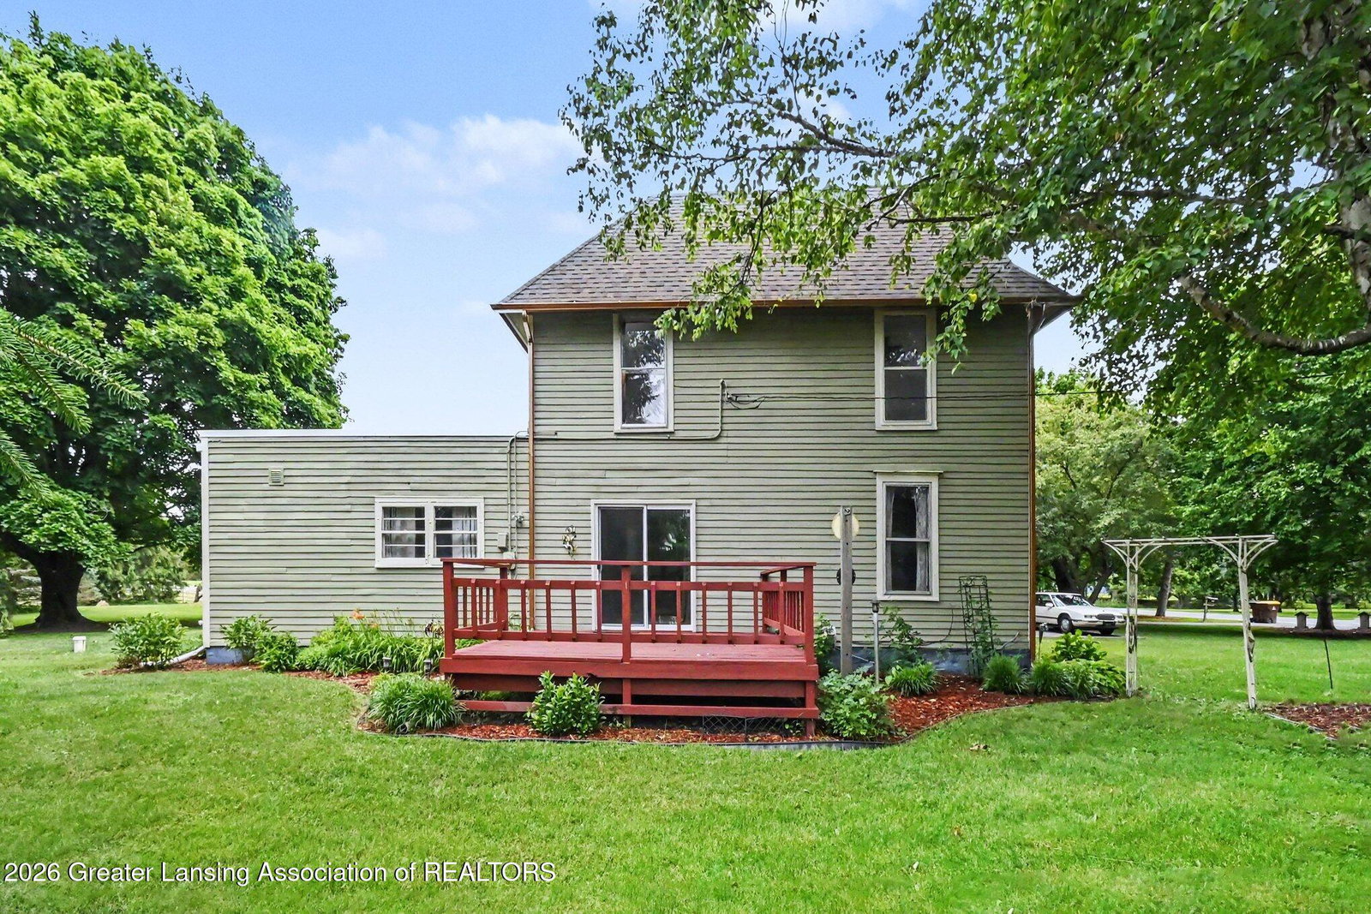
Have you been waiting for your storybook home? This 4 bedroom, 2 bath Queen Anne Victorian is filled with timeless character, thoughtful updates, and the kind of charm that welcomes you home the moment you arrive. Ideally situated on 1.68 acres acres in desirable Williamston Schools and Meridian Township, this classic painted lady also features a 25x50 pole barn/shed, mature maple, apple, pear, and lilac trees, and plenty of open yard space perfect for family football games, soccer matches, gatherings, gardening, or simply enjoying the peaceful country-like setting. From the gabled roofline to the decorative porch columns, and intricate trim, every corner of this home tells a story. Step inside to a gracious foyer showcasing original pine plank floors and a grand staircase. The spacious living and dining room offers large ornate window surrounds, subtle modern lighting, and a sliding glass door leading to the side deck, creating a wonderful space for gathering and entertaining. A main floor bedroom or office provides flexibility and function, while the charming, light-filled kitchen serves as the heart of the home with tiled countertops and a breakfast bar. A crisp, modern full bath is conveniently located nearby, along with an airy laundry/mudroom offering ample storage and space for hobbies, projects, or everyday organization. Upstairs, the sleeping quarters feel like a historic bed and breakfast. The romantic primary bedroom features a large floor-to-ceiling picture window and walk-in closet. Two additional roomy bedrooms offer original trim and authentic Victorian charm. Recent updates include a new roof with 50-year shingles, new gutters, new kitchen flooring, new primary closet, updates to the primary bedroom and an additional bedroom, asphalt driveway, and new carpet. Not just a home, but a priceless piece of history ready to be loved for years to come.
/u.realgeeks.media/kategingery/608ffd245d1f990004970e6d.png)
Additional Information
- Taxes
- $5,731
- Appliances
- Microwave, Dryer, Washer, Refrigerator, Dishwasher, Disposal, Electric Range, Electric Water Heater
- Style
- Victorian
- Exterior
- Wood Siding
- Basement
- Crawl Space
- School District
- Williamston
- Heating
- Forced Air, Natural Gas
- Water
- Well
- Sewer
- Septic Tank
- Terms
- Cash, FHA, VA Loan, Conventional
Mortgage Calculator
Listing courtesy of Listing Agent: Tammy Sandin (SoldBySandin@gmail.com) from Listing Office: Bellabay Realty, LLC.

©2026, Greater Lansing Association of Realtors. All rights reserved. Information is for consumers' personal, non-commercial use and it may not be used for any purpose other than to identify prospective properties consumers may be interested in purchasing. The data relating to real estate for sale on this website comes in part from the Broker Reciprocity Program. Real estate listings held by brokerage firms other than our company are marked with the BR logo and detailed information about them includes the name of the listing brokers. Data is deemed reliable but is not guaranteed accurate by the GLAR MLS. Information last updated on