1740 Wellington Road Unit 110, Lansing, MI 48910
- $160,000
- 2
- BD
- 2
- BA
- 1,162
- SqFt





- List Price
- $160,000
- Price Change
- ▼ $5,000 1784235481
- Status
- ACTIVE
- MLS#
- 296975
- Bedrooms
- 2
- Full-baths
- 2
- Sq. Ft
- 1,162
- Acres
- 0.01
- Year Built
- 1968
- Subdivision
- Chateau
Property Description
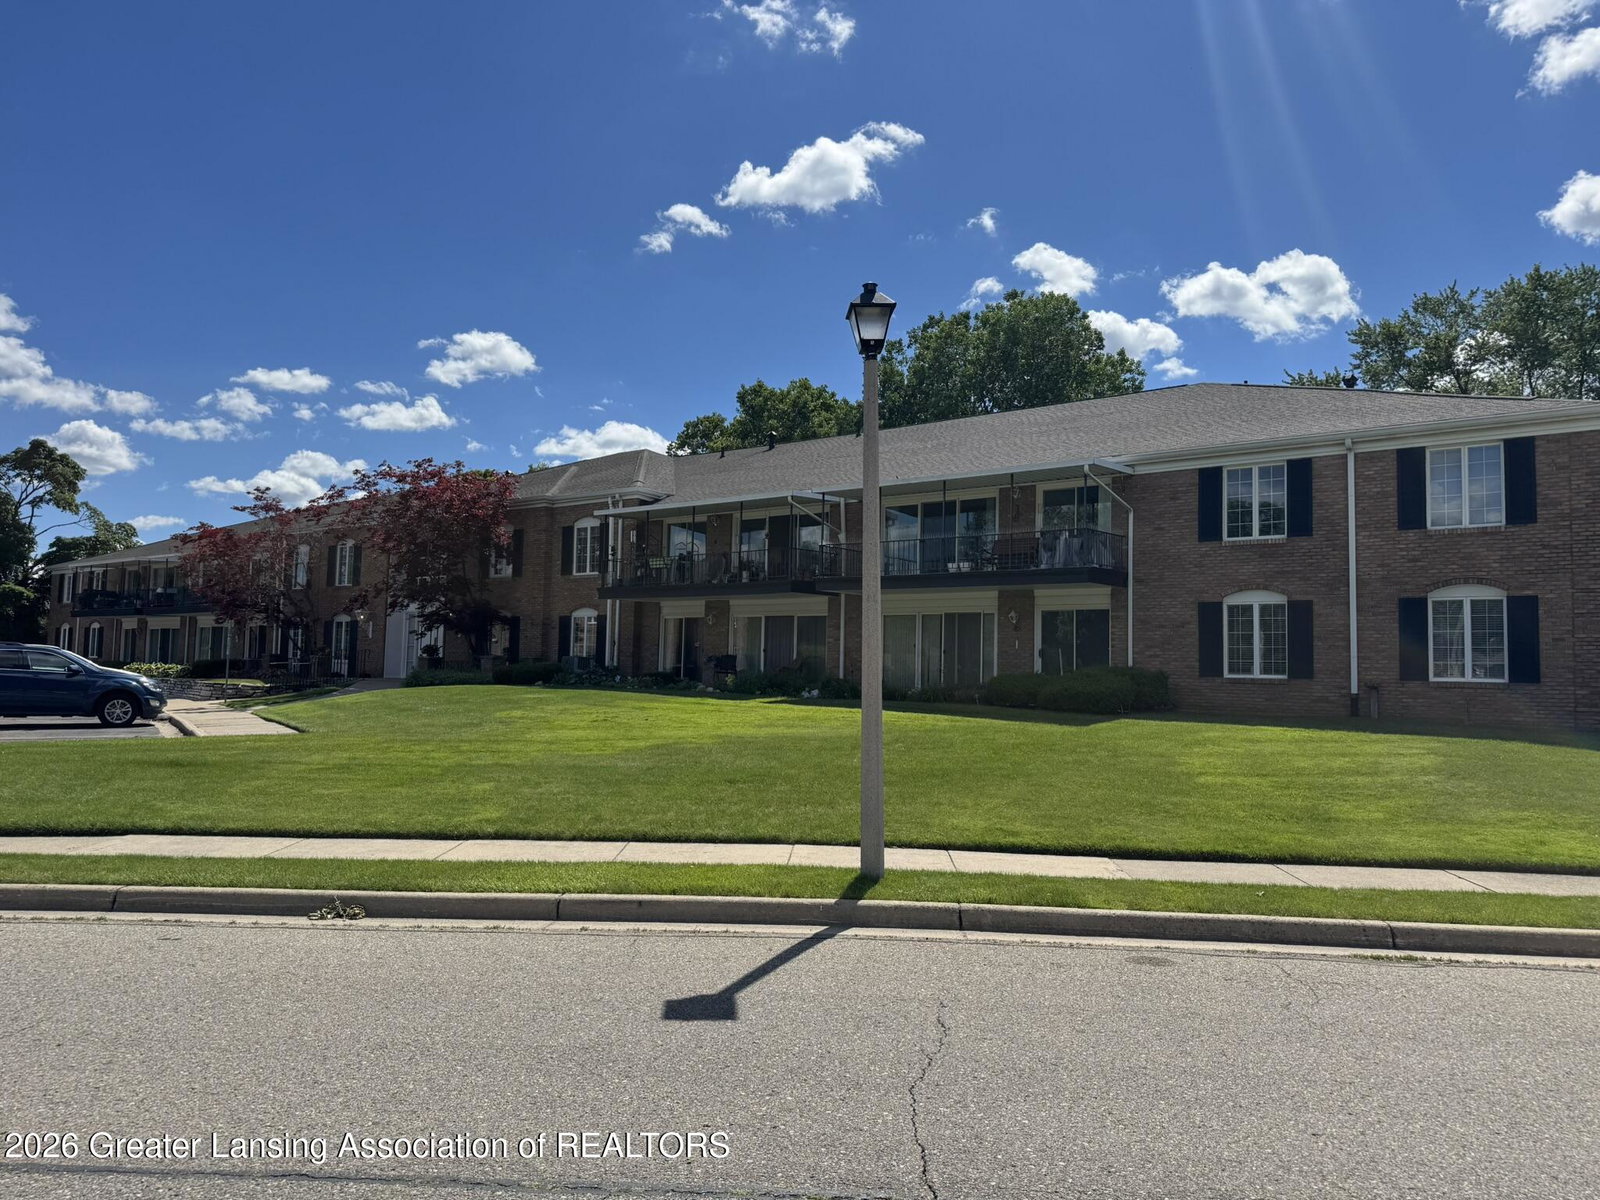
Welcome home to this immaculate, first-floor, apartment-style condo located in the highly desirable and secure Chateau Louise community near the Lansing Country Club. True pride of ownership shines throughout this move-in ready, 1,162-square-foot open-concept unit, which features newer paint and flooring through the spacious living and dining areas. The single-level layout offers effortless living, highlighted by a large living room complete with a cozy fireplace and a sliding glass door that opens directly to your private patio overlooking the peaceful courtyard and picturesque golf course. The fully equipped kitchen includes essential appliances, including a dishwasher, and flows seamlessly into the dining room, making it perfect for entertaining. The thoughtful floor plan includes a primary bedroom with an ensuite bathroom and generous closet space, alongside a comfortable second bedroom and a second full bathroom. For unmatched convenience, dedicated laundry and additional storage are located just next door to the unit, while further storage space is available downstairs with elevator access servicing all levels of the building. New A/C. A monthly association fee of $399.30 covers gas, water, trash removal, lawn maintenance, and one dedicated parking spot in the heated underground garage, making this popular community the epitome of an accessible, low-maintenance lifestyle close to all of Lansing's best amenities and entertainment. Maximum of 1 cat allowed per HOA/Condo guidelines. No dogs. A licensed agent must be present during showing. Buyer and buyer agent to verify all data/measurements. Schedule showing: https://lblba.sentrilock.com/ooascheduling?token=afdbeb0bd8ec5a192ed5b8e7d88ffad7
/u.realgeeks.media/kategingery/608ffd245d1f990004970e6d.png)
Additional Information
- Exterior
- Brick
- Interior Features
- Ceiling Fan(s), Laminate Counters, Elevator
- Fireplace
- Living Room
- School District
- Lansing
- Heating
- Forced Air, Natural Gas
- Cooling
- Central Air
- Utilities
- Cable Available, Electricity Connected, Natural Gas Connected, Phone Available, Sewer Connected, Water Connected, High Speed Internet Available
Mortgage Calculator
Listing courtesy of Listing Agent: Neal Sanford (neal@sanfordteam.com) from Listing Office: KW Realty Living.

©2026, Greater Lansing Association of Realtors. All rights reserved. Information is for consumers' personal, non-commercial use and it may not be used for any purpose other than to identify prospective properties consumers may be interested in purchasing. The data relating to real estate for sale on this website comes in part from the Broker Reciprocity Program. Real estate listings held by brokerage firms other than our company are marked with the BR logo and detailed information about them includes the name of the listing brokers. Data is deemed reliable but is not guaranteed accurate by the GLAR MLS. Information last updated on