5146 Dutch Road, Leslie, MI 49251
- $415,000
- 2
- BD
- 2
- BA
- 2,495
- SqFt



- List Price
- $415,000
- Status
- ACTIVE UNDER CONTRACT
- MLS#
- 296999
- Bedrooms
- 2
- Full-baths
- 2
- Sq. Ft
- 2,495
- Acres
- 10.15
- Year Built
- 1996
- Days on Market
- 0
Property Description
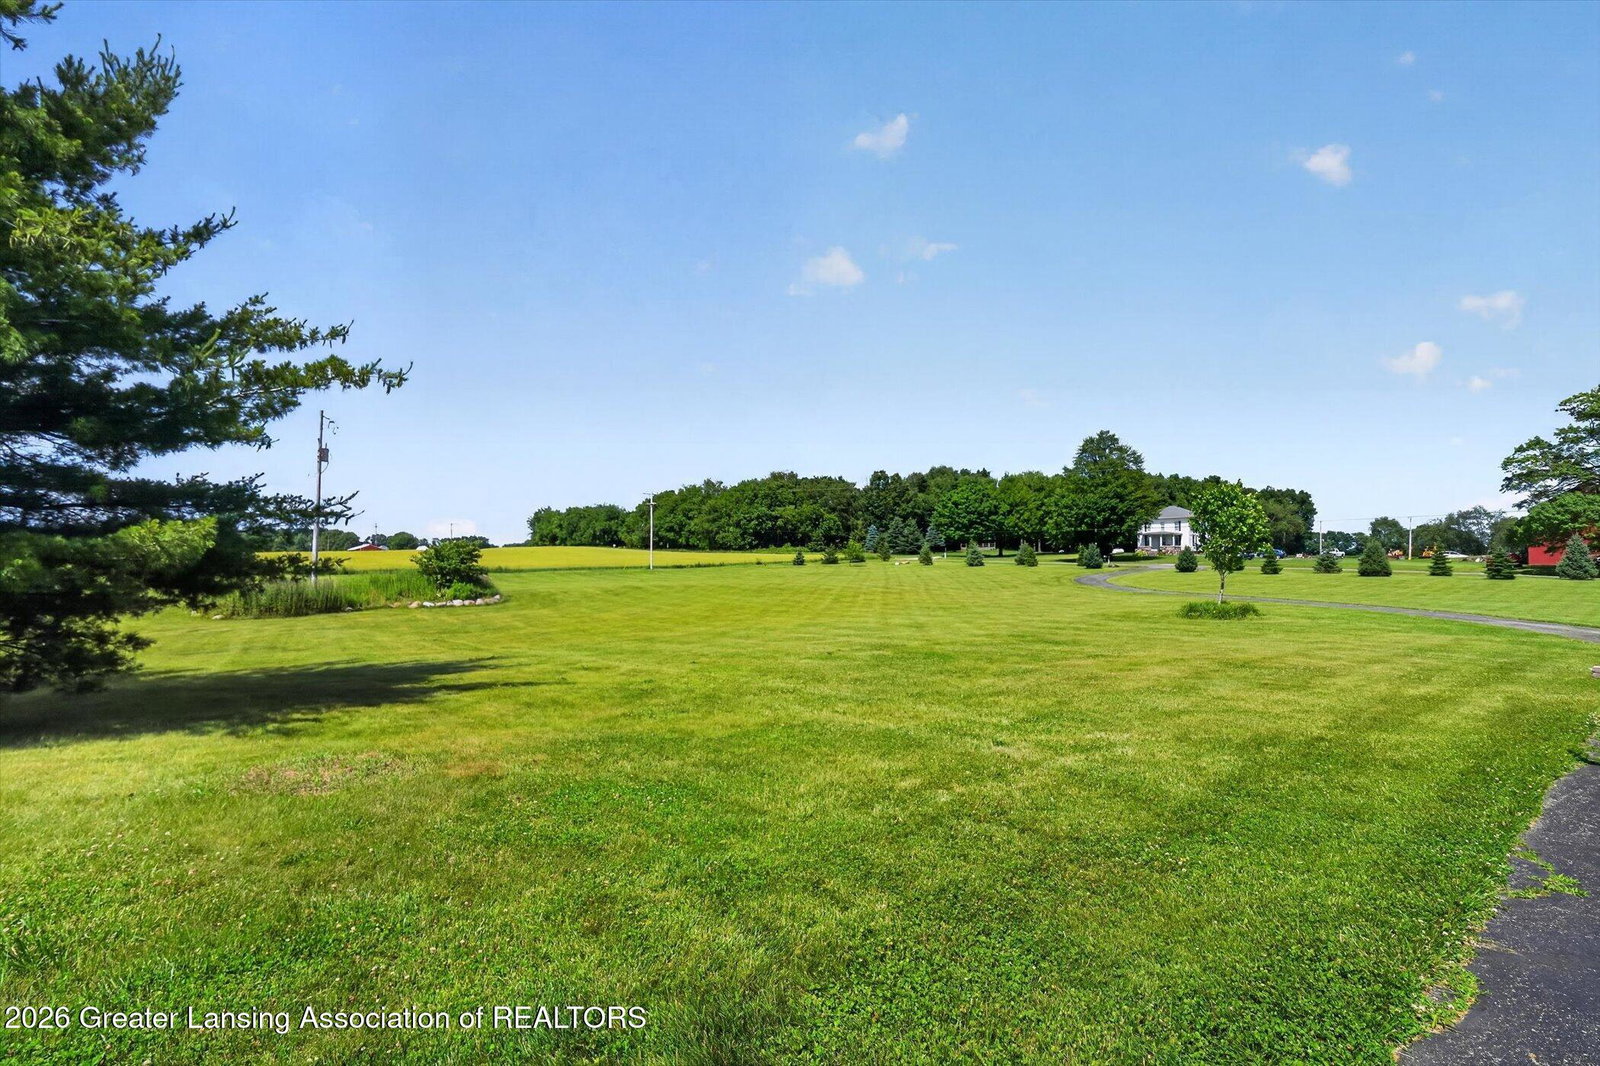
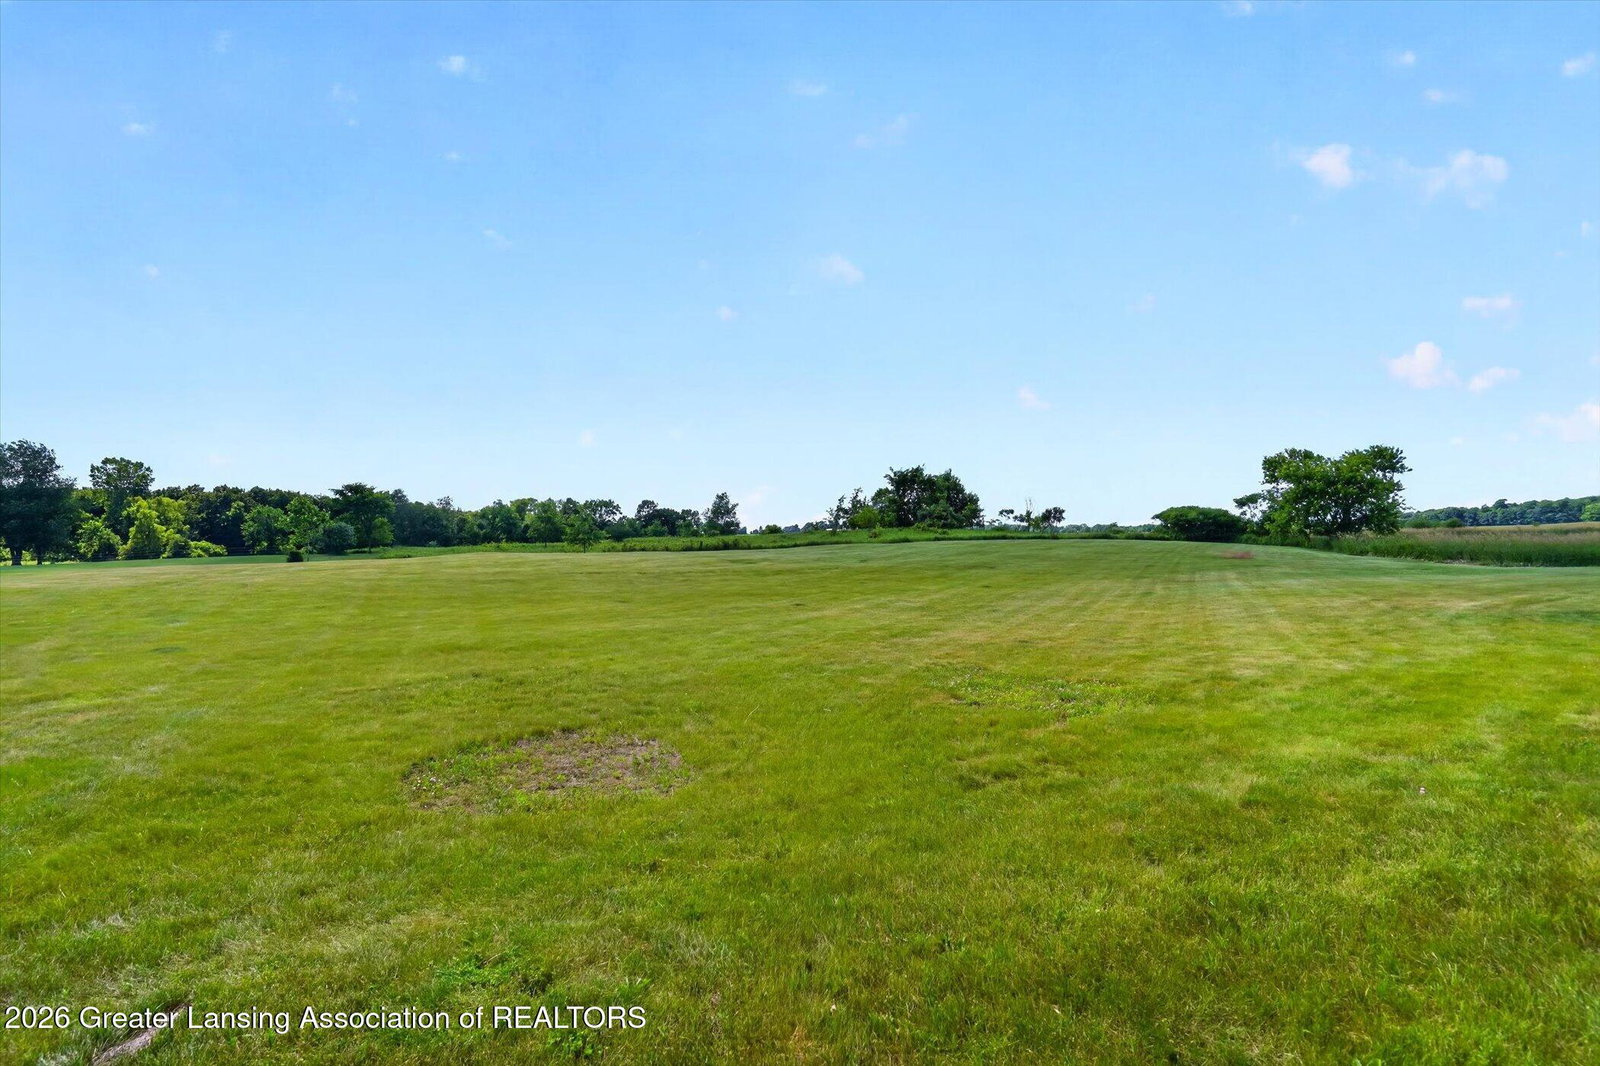
Immerse yourself in a lifestyle of modern sustainability and quiet luxury at 5146 Dutch Road. Situated on over 10 pristine, wooded acres complete with a private pond, this sprawling Mid-Century Modern walkout ranch represents an incredible opportunity to customize your dream estate. Architecturally designed to feel connected to nature, while keeping energy efficiency top of mind, the residence features a state-of-the-art open-loop geothermal HVAC system, a high-efficiency heat pump water heater, and an innovative aqueous ozone system for the laundry. Inside, expansive floor-to-ceiling windows flood the primary living areas with natural light, showcasing panoramic views of the rural vista, and come fully equipped with custom automatic blinds in the great room. The massive main-level primary suite is a private sanctuary, complete with an ensuite bathroom featuring a double vanity, a deep soaking tub, a separate shower, and elegant glass block wall detailing. The expansive lower-level walkout is expertly prepped and designed for three additional bedrooms, two full bathrooms, and a second full kitchen - perfect for multi-generational living or an entertainment hub. Complete with a premium steel roof, a massive 3-car detached garage, and a 200A electrical panel. The property includes all remaining building materials to assist in finishing the design. For buyers executing a full-price offer, a top-tier Thermador appliance package - comprising a 36" induction range, convection wall oven, custom panel dishwasher, refrigerator, and downdraft vent - will be included to crown this mid-mod masterpiece.
/u.realgeeks.media/kategingery/608ffd245d1f990004970e6d.png)
Additional Information
- Taxes
- $4,244
- Appliances
- Dryer, Washer
- Style
- Ranch
- Exterior
- Wood Siding, Block
- Basement
- Full
- School District
- Leslie
- Heating
- Geothermal
- Water
- Well
- Sewer
- Septic Tank
- Terms
- Cash, Conventional
Mortgage Calculator
Listing courtesy of Listing Agent: Jonathan Lum (hprteam@exithomepartners.com) from Listing Office: EXIT Realty Home Partners.

©2026, Greater Lansing Association of Realtors. All rights reserved. Information is for consumers' personal, non-commercial use and it may not be used for any purpose other than to identify prospective properties consumers may be interested in purchasing. The data relating to real estate for sale on this website comes in part from the Broker Reciprocity Program. Real estate listings held by brokerage firms other than our company are marked with the BR logo and detailed information about them includes the name of the listing brokers. Data is deemed reliable but is not guaranteed accurate by the GLAR MLS. Information last updated on