5240 Meridian Road, Leslie, MI 49251
- $444,895
- 3
- BD
- 3
- BA
- 2,171
- SqFt









- List Price
- $444,895
- Status
- ACTIVE
- MLS#
- 297275
- Bedrooms
- 3
- Full-baths
- 3
- Sq. Ft
- 2,171
- Acres
- 10.53
- Year Built
- 1997
- Days on Market
- 0
Property Description
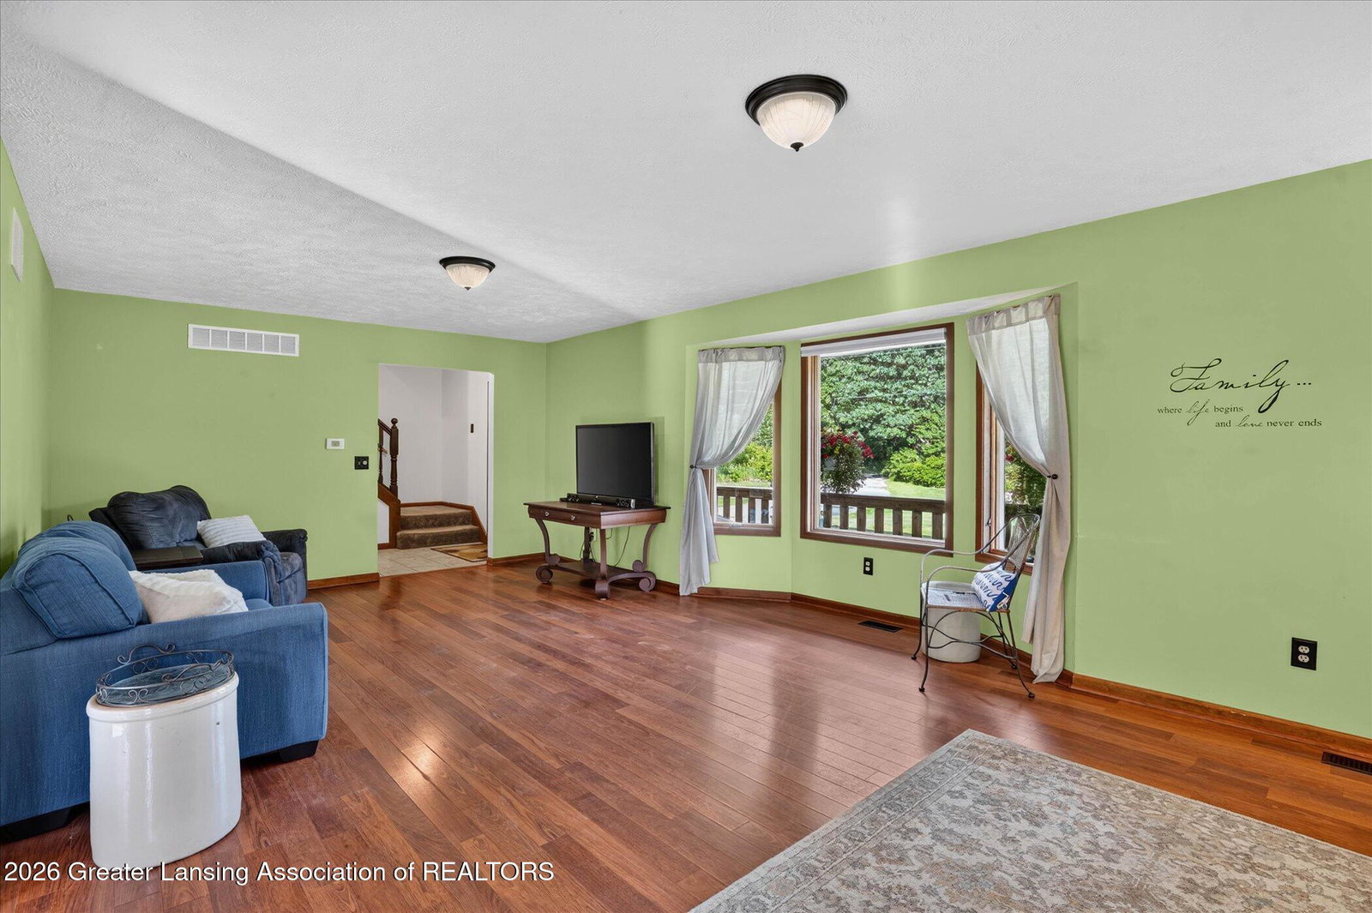
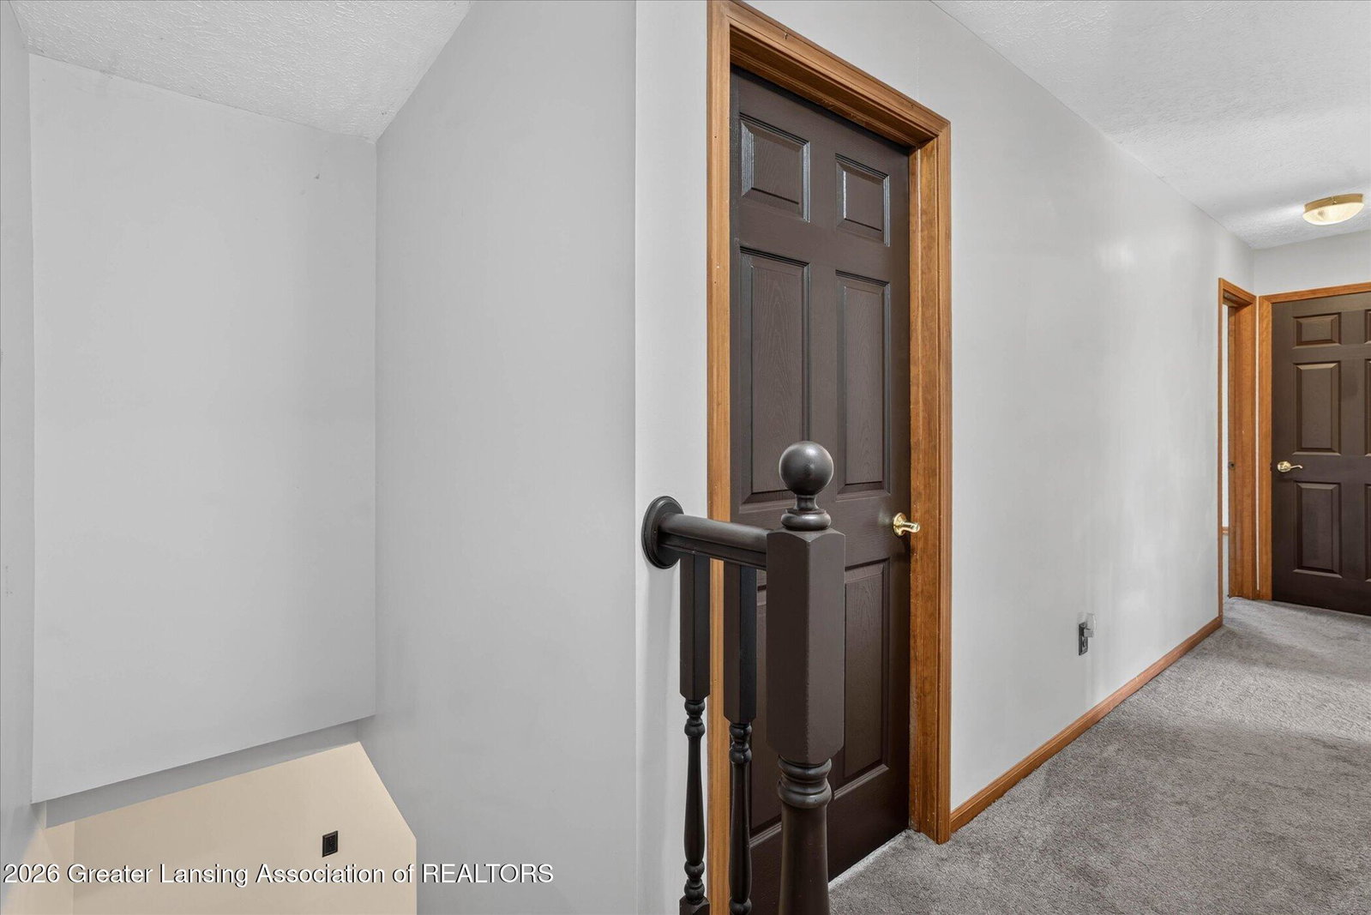
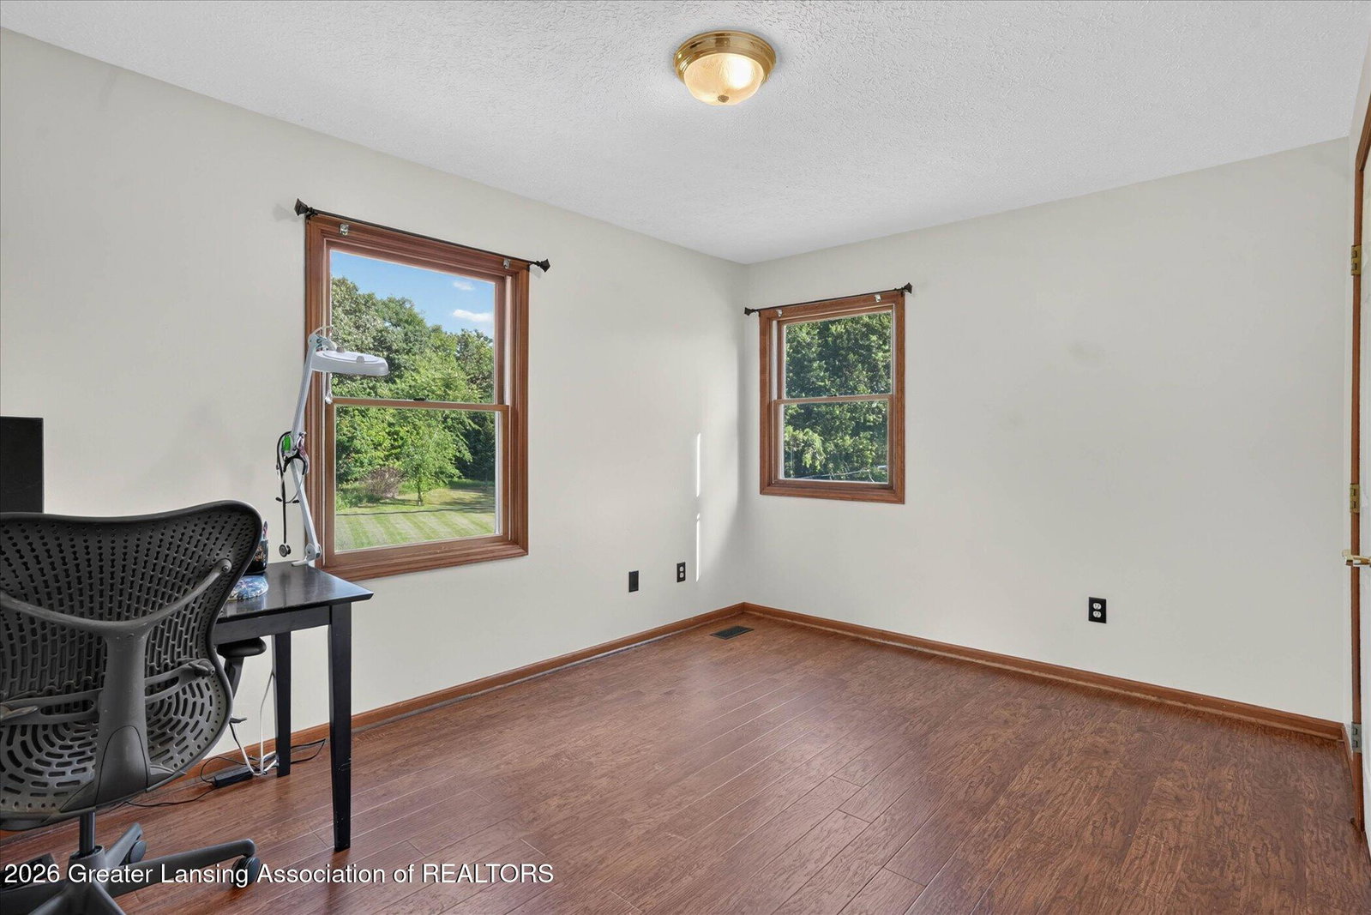
Welcome home to 5240 Meridian Rd. Set on 10.5 peaceful acres of rolling lawn, mature woods, and a winding creek, this 3 bed, 3 bath home offers privacy, nature, and room to roam. A large covered front porch welcomes you inside to a spacious living room anchored by a wood burning fireplace. The open dining and kitchen area features a breakfast bar, generous workspace, and beautiful forest views, with direct access to the back deck for easy indoor-outdoor living. The main floor includes a convenient laundry room and an ADA compliant full bath with walk in shower. Upstairs, the huge primary suite provides its own adjoining bath, while two additional oversized bedrooms are served by a third full bath. The full walkout basement is partially finished with new drywall, painted ceiling, and updated electrical, offering flexible space for storage, hobbies, or future expansion. Major mechanical updates in the last 3-5 years include the furnace, A/C, well pump (5" well), water softener (owned), iron curtain water system, and a new septic tank installed in 2019. Whether you're seeking serenity, space, or a hunter's paradise, this property delivers a rare blend of comfort, privacy, and natural beauty.
/u.realgeeks.media/kategingery/608ffd245d1f990004970e6d.png)
Additional Information
- Taxes
- $3,542
- Appliances
- Microwave, Dryer, Washer, Refrigerator, Dishwasher, Disposal, Water Softener Owned, Electric Oven, Electric Range, Electric Water Heater
- Style
- Traditional
- Exterior
- Vinyl Siding
- Basement
- Full, Partially Finished, Bath/Stubbed, Interior Entry, Walk-Out Access
- Fireplace
- Wood Burning, Blower Fan, Living Room
- School District
- Leslie
- Heating
- Forced Air
- Water
- Well
- Sewer
- Septic Tank
- Terms
- Cash, FHA, VA Loan, Conventional
Mortgage Calculator
Listing courtesy of Listing Agent: Erin Munich (myrealtor@erinmunich.com) from Listing Office: RE/MAX Real Estate Professionals.

©2026, Greater Lansing Association of Realtors. All rights reserved. Information is for consumers' personal, non-commercial use and it may not be used for any purpose other than to identify prospective properties consumers may be interested in purchasing. The data relating to real estate for sale on this website comes in part from the Broker Reciprocity Program. Real estate listings held by brokerage firms other than our company are marked with the BR logo and detailed information about them includes the name of the listing brokers. Data is deemed reliable but is not guaranteed accurate by the GLAR MLS. Information last updated on