2232 Columbia Road, Berkley, MI 48072
- $325,000
- 3
- BD
- 2
- BA
- 1,774
- SqFt









- List Price
- $325,000
- Status
- ACTIVE
- MLS#
- 297426
- Bedrooms
- 3
- Full-baths
- 1
- Half-baths
- 1
- Sq. Ft
- 1,774
- Acres
- 0.10
- Year Built
- 1944
- Days on Market
- 6
Property Description
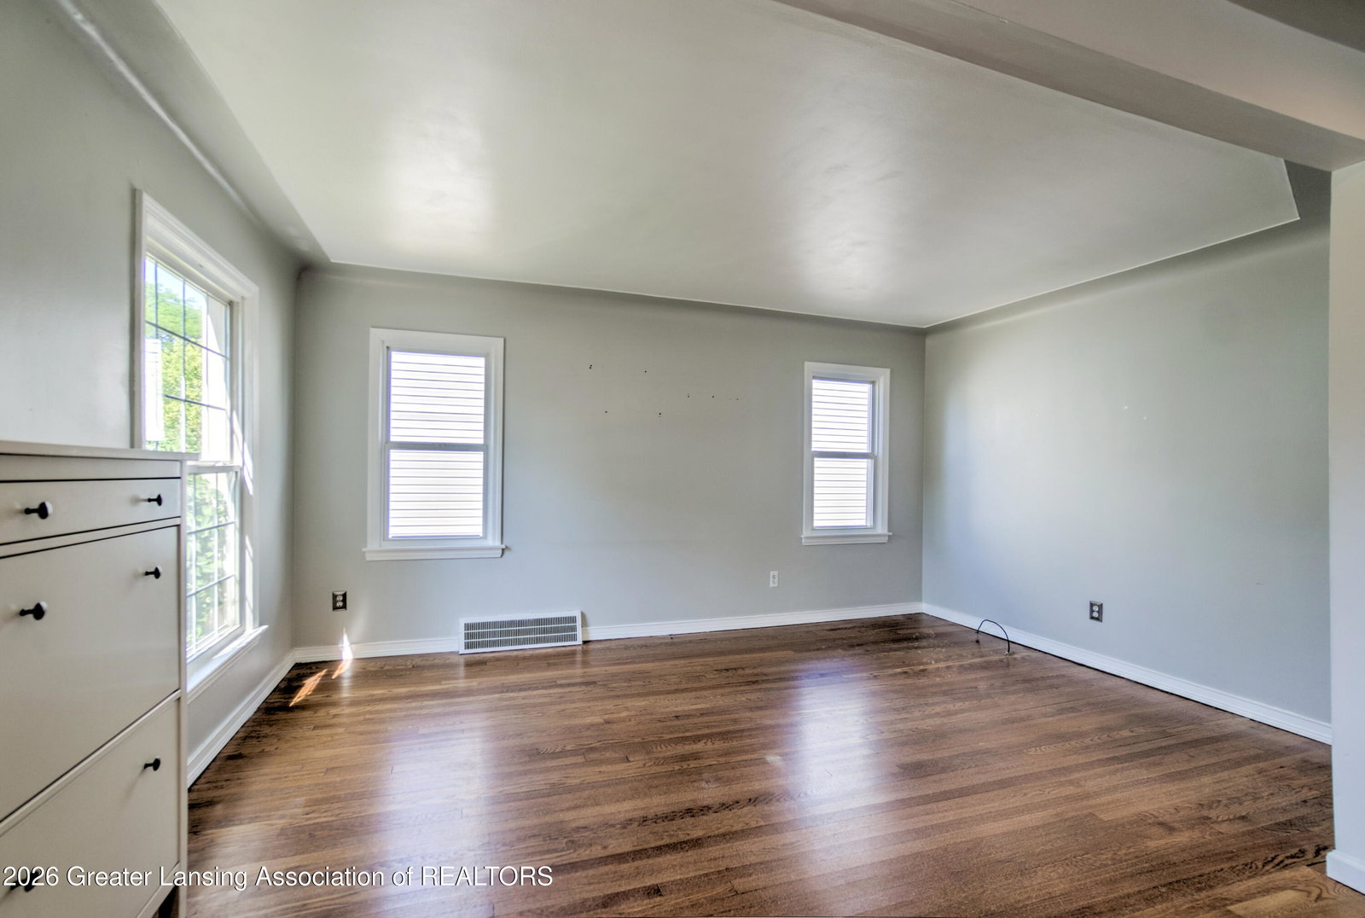
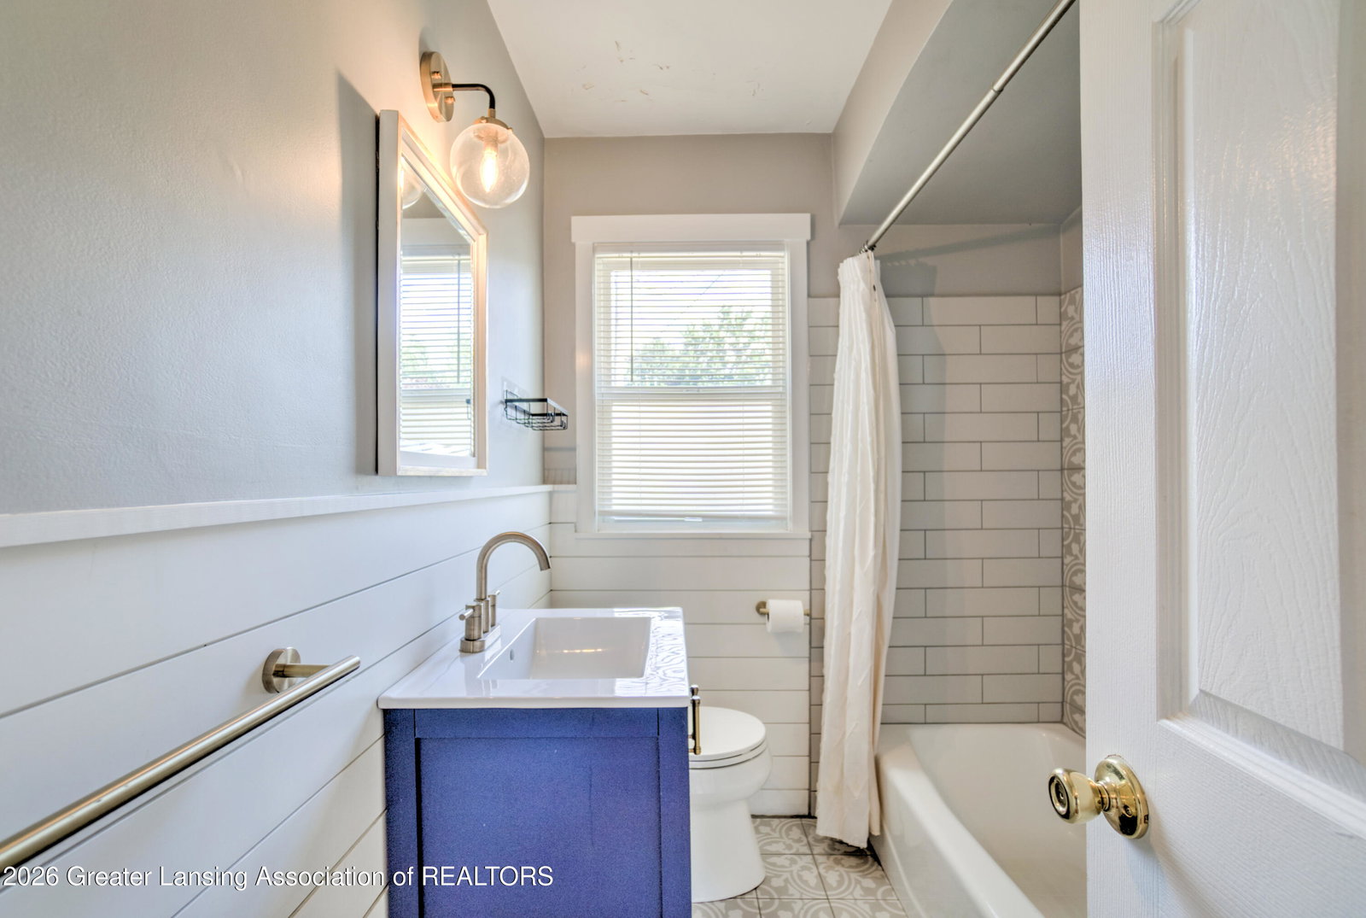
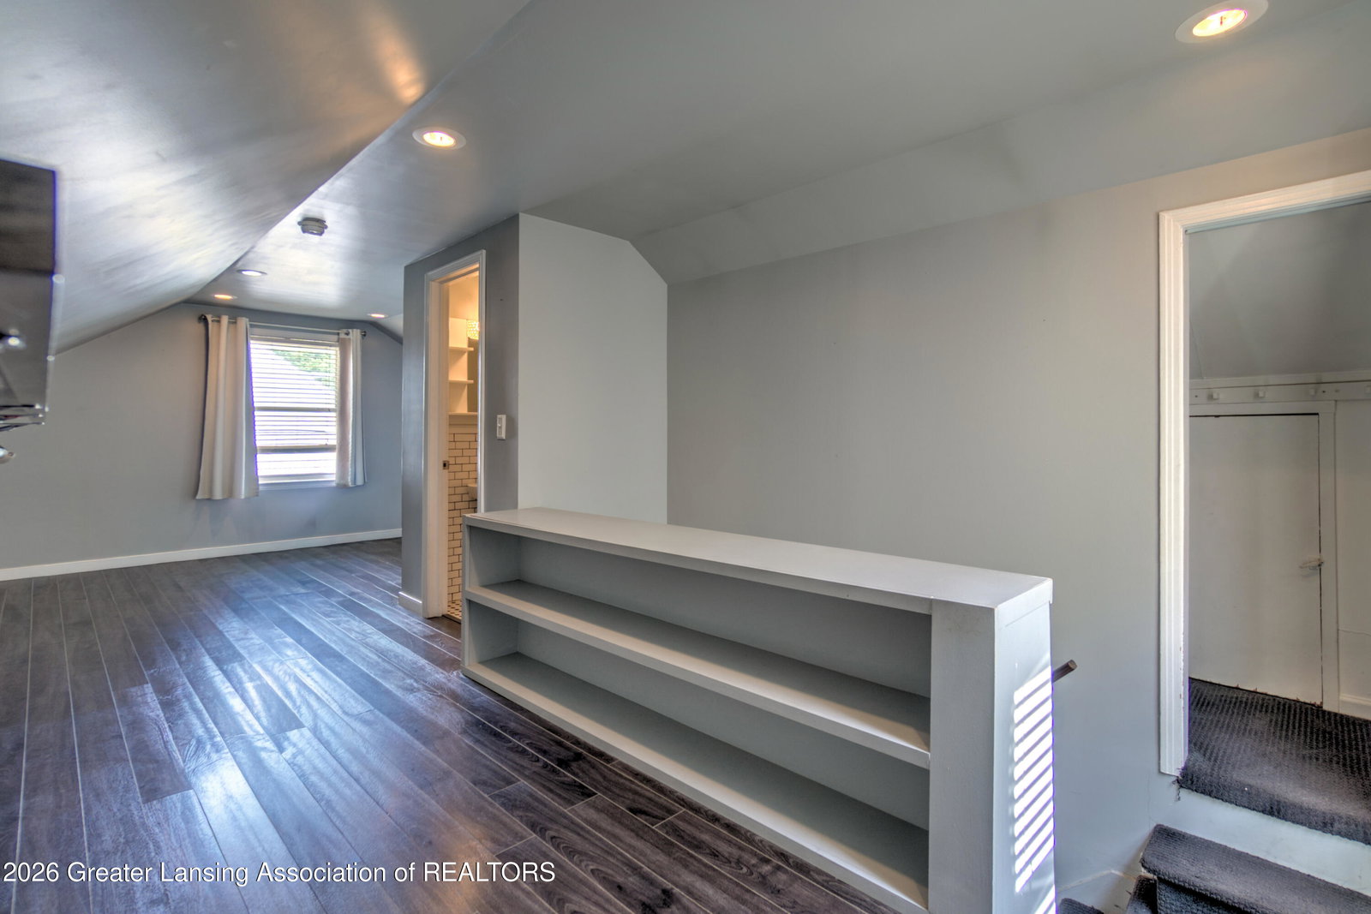
SHOWINGS BEGIN 7/24/26 Welcome to 2232 Columbia Road, a beautifully maintained and move-in-ready home in the heart of Berkley! Offering 3 bedrooms, 1.5 bathrooms, and a functional layout filled with natural light, this charming home blends comfort, versatility, and everyday convenience. Step inside to an inviting open-concept kitchen and living area designed for effortless entertaining and daily living. The spacious kitchen features a center island, stainless steel appliances, and abundant cabinetry, while a large bay window fills the space with natural light and creates a bright, welcoming atmosphere. The main level includes two comfortable bedrooms and a full bathroom, while the upper level offers a private third bedroom with an adjoining half bath. Whether used as a primary suite, guest retreat, home office, or additional living space, the upper level provides flexibility to fit your lifestyle. The partially finished basement expands the home's usable square footage, offering the perfect space for a recreation room, home gym, playroom, or hobby area, along with plenty of additional storage. Outside, you'll appreciate the home's attractive curb appeal with a beautifully landscaped front yard. The fully fenced backyard creates a private outdoor retreat featuring a spacious patio ideal for entertaining, relaxing, or enjoying summer evenings. A storage shed provides convenient space for lawn equipment, outdoor toys, and seasonal storage. Located in a desirable Berkley neighborhood close to parks, shopping, dining, and everyday conveniences, 2232 Columbia Road is the perfect place to call home. Schedule your private showing today!
/u.realgeeks.media/kategingery/608ffd245d1f990004970e6d.png)
Additional Information
- Taxes
- $6,868
- Appliances
- Microwave, Refrigerator, Dishwasher, Disposal, Oven, Built-In Refrigerator, Stainless Steel Appliance(s), Washer/Dryer
- Style
- Bungalow
- Exterior
- Vinyl Siding
- Basement
- Partially Finished, Egress Windows, Concrete, Interior Entry, Sump Pump
- Fireplace
- None
- School District
- Berkley
- Heating
- Forced Air, Natural Gas
- Water
- Public
- Sewer
- Public Sewer
- Terms
- Cash, FHA, VA Loan, Conventional
Mortgage Calculator
Listing courtesy of Listing Agent: Ben Magsig (ben@elitehomeselling.com) from Listing Office: EXP Realty - Haslett.

©2026, Greater Lansing Association of Realtors. All rights reserved. Information is for consumers' personal, non-commercial use and it may not be used for any purpose other than to identify prospective properties consumers may be interested in purchasing. The data relating to real estate for sale on this website comes in part from the Broker Reciprocity Program. Real estate listings held by brokerage firms other than our company are marked with the BR logo and detailed information about them includes the name of the listing brokers. Data is deemed reliable but is not guaranteed accurate by the GLAR MLS. Information last updated on