3397 Hidden Ridge Drive, DeWitt, MI 48820
- $496,000
- 4
- BD
- 4
- BA
- 2,938
- SqFt










- List Price
- $496,000
- Status
- ACTIVE
- MLS#
- 297435
- Bedrooms
- 4
- Full-baths
- 3
- Half-baths
- 1
- Sq. Ft
- 2,938
- Acres
- 0.34
- Year Built
- 1997
- Subdivision
- Springbrook Hills
- Days on Market
- 0
Property Description
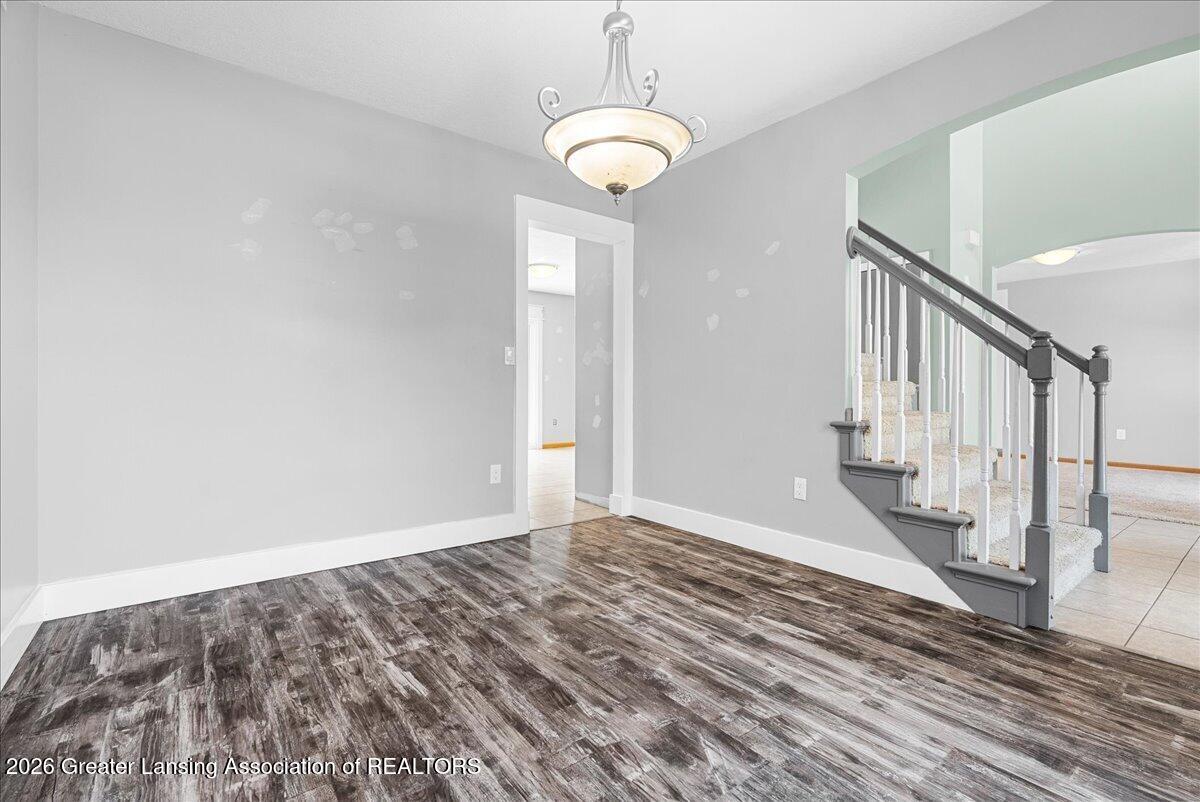
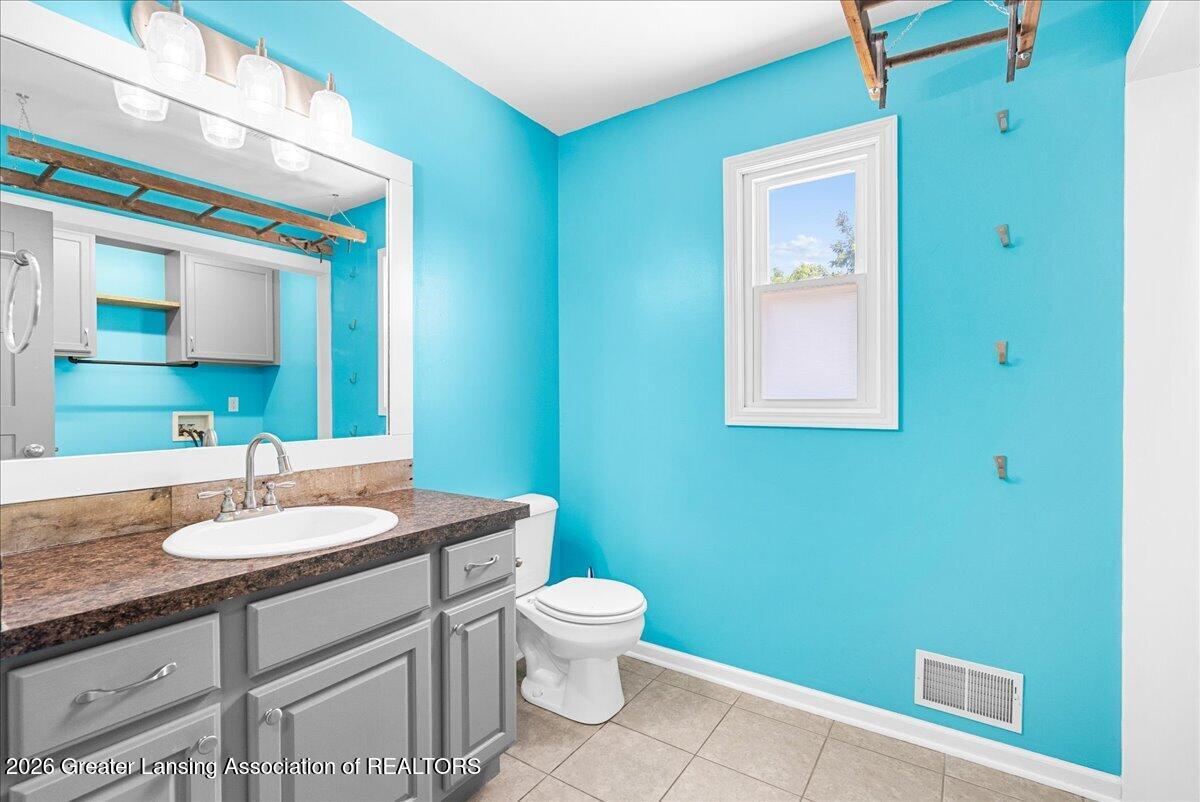
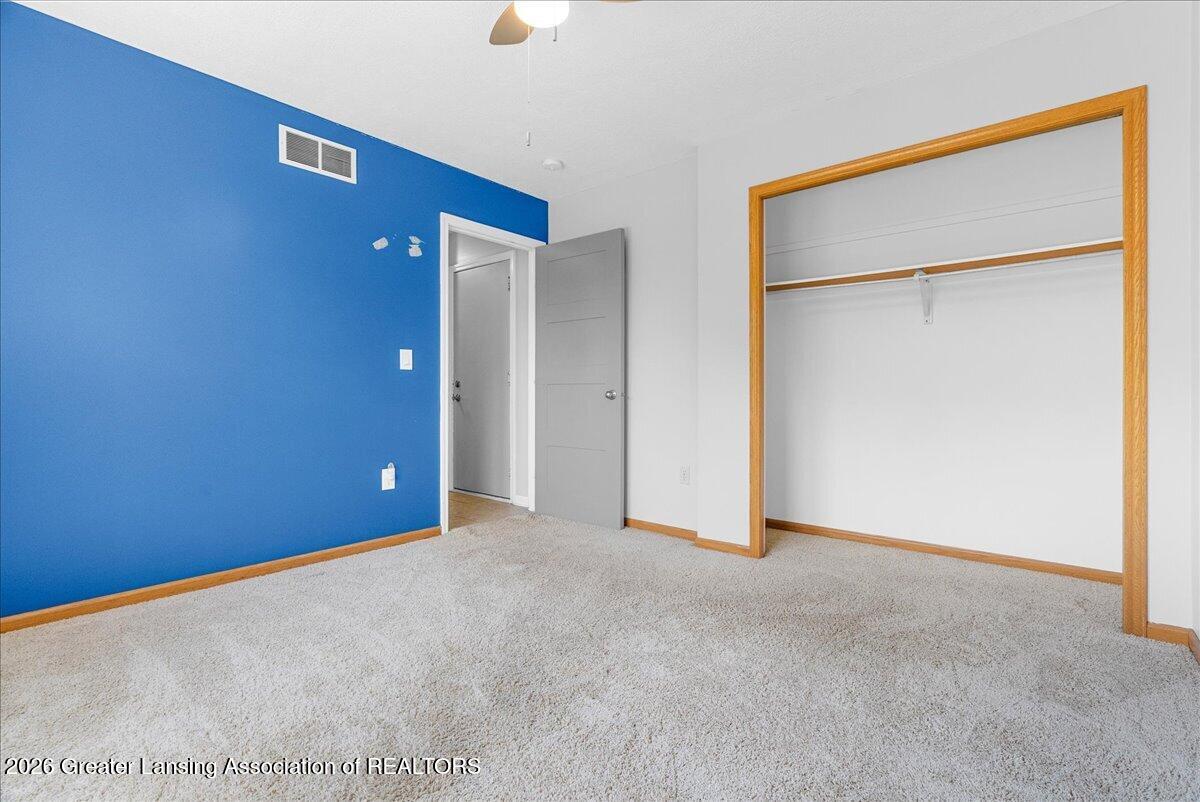
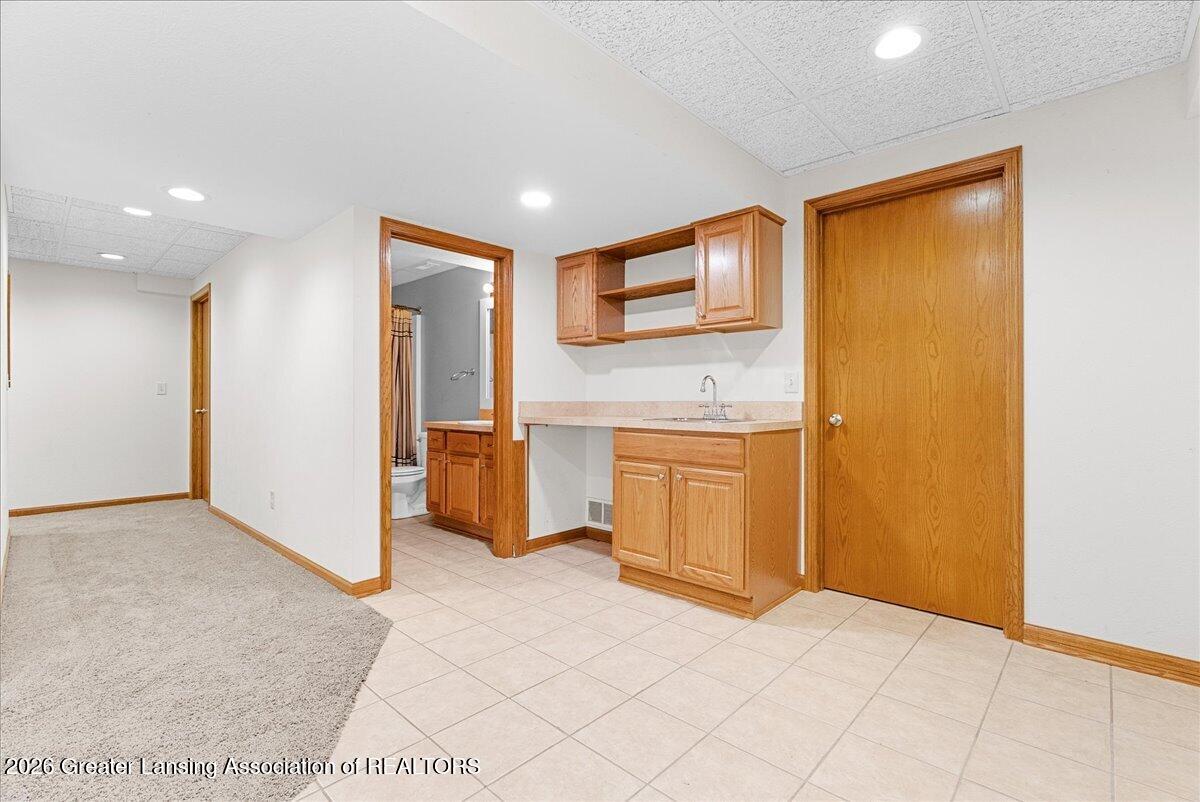
Beautifully situated in Springbrook Hills, this 4 bedroom, 3.5 bath home offers nearly 3,000 square feet of finished living space, breathtaking pond views, and one of the best locations in the DeWitt School District! The spacious kitchen opens seamlessly to the living and family room, where a custom wood fireplace surround creates a warm and inviting gathering space. Step outside onto the newer Trex deck and enjoy peaceful water views, the perfect place to relax or entertain. There is first floor laundry, bedroom and bathroom for added convenience, as well as locker area/mudroom. Upstairs you'll find spacious bedrooms, including the large primary suite with an attached bathroom featuring a whirlpool soaking tub, separate shower, and walk-in closet. The finished walkout lower level adds incredible living space with a second family room, another fireplace, a full bathroom, and direct access to the backyard overlooking the pond and lots of room to play! The three car garage offers plenty of room for vehicles, storage, and hobbies. One of the biggest highlights of this home is its unbeatable location. You're just a short walk to downtown DeWitt, schools, parks, restaurants, and everything this wonderful community has to offer. Springbrook Hills residents also enjoy neighborhood amenities including a playground, tennis courts, and soccer field. If you've been looking for a home that combines space, beautiful water views, a finished walkout lower level, and an incredible DeWitt location, this is one you won't want to miss. Just add your finishing cosmetic touches! Schedule your private showing today!
/u.realgeeks.media/kategingery/608ffd245d1f990004970e6d.png)
Additional Information
- Taxes
- $9,472
- Monthly Fee
- 200
- Amenities
- Tennis Court(s), Barbecue, Picnic Area
- Appliances
- Microwave, Refrigerator, Disposal, Oven, Range, Humidifier, Water Heater
- Style
- Traditional
- Exterior
- Vinyl Siding, Stone, Shingle Siding
- Basement
- Full, Finished, Exterior Entry, Walk-Out Access
- Fireplace
- Gas, Basement, Living Room
- School District
- DeWitt
- Heating
- Forced Air, Natural Gas
- Water
- Public
- Sewer
- Public Sewer
- Terms
- Cash, VA Loan, Conventional
Mortgage Calculator
Listing courtesy of Listing Agent: Missy Lord (missy@missylordhomes.com) from Listing Office: RE/MAX Real Estate Professionals Dewitt.

©2026, Greater Lansing Association of Realtors. All rights reserved. Information is for consumers' personal, non-commercial use and it may not be used for any purpose other than to identify prospective properties consumers may be interested in purchasing. The data relating to real estate for sale on this website comes in part from the Broker Reciprocity Program. Real estate listings held by brokerage firms other than our company are marked with the BR logo and detailed information about them includes the name of the listing brokers. Data is deemed reliable but is not guaranteed accurate by the GLAR MLS. Information last updated on