12196 Center Road, Bath, MI 48808
- $532,000
- 4
- BD
- 4
- BA
- 3,148
- SqFt












- List Price
- $532,000
- Status
- ACTIVE
- MLS#
- 297451
- Bedrooms
- 4
- Full-baths
- 3
- Half-baths
- 1
- Sq. Ft
- 3,148
- Acres
- 6.18
- Year Built
- 1974
- Days on Market
- 12
Property Description
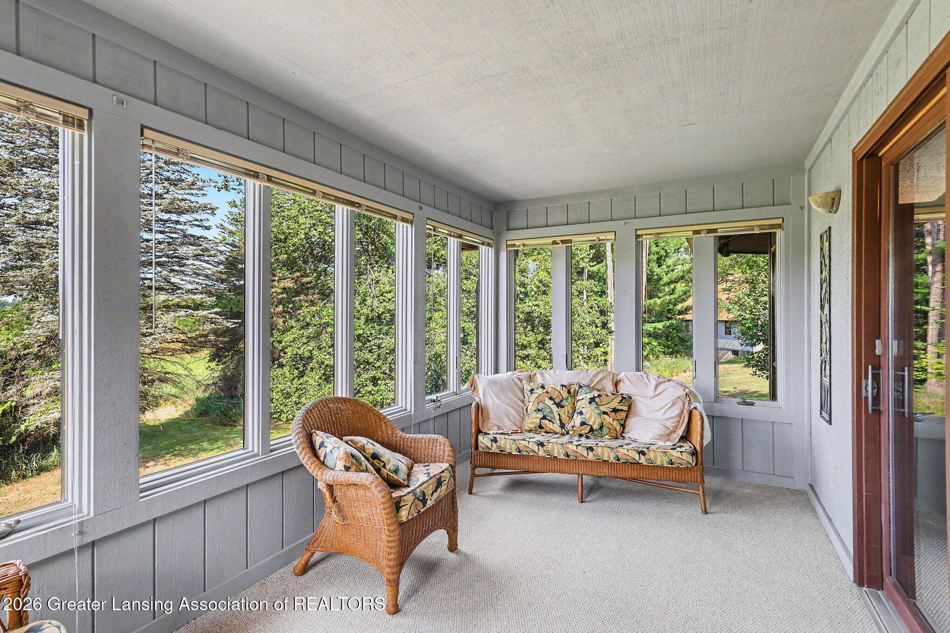
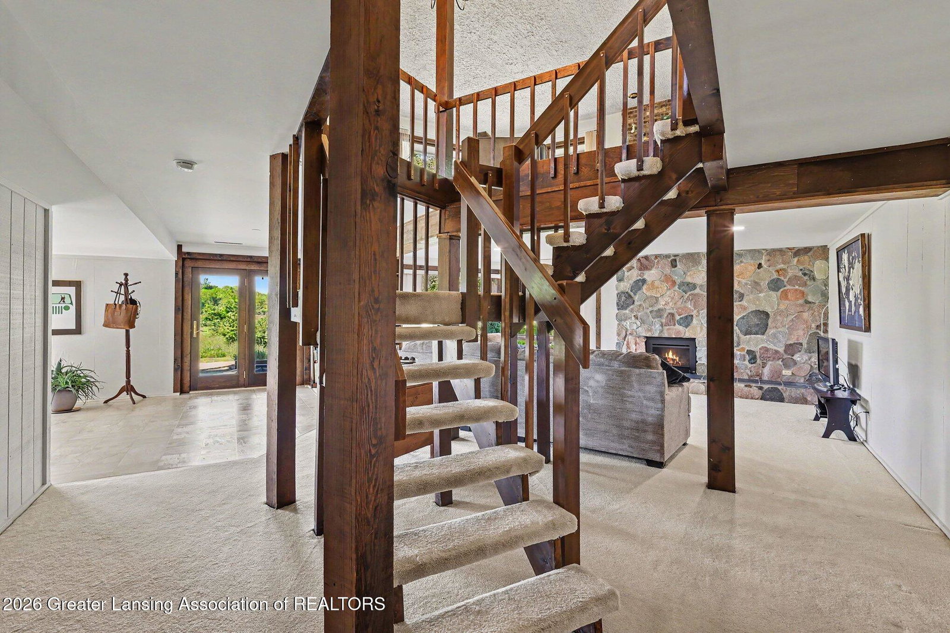
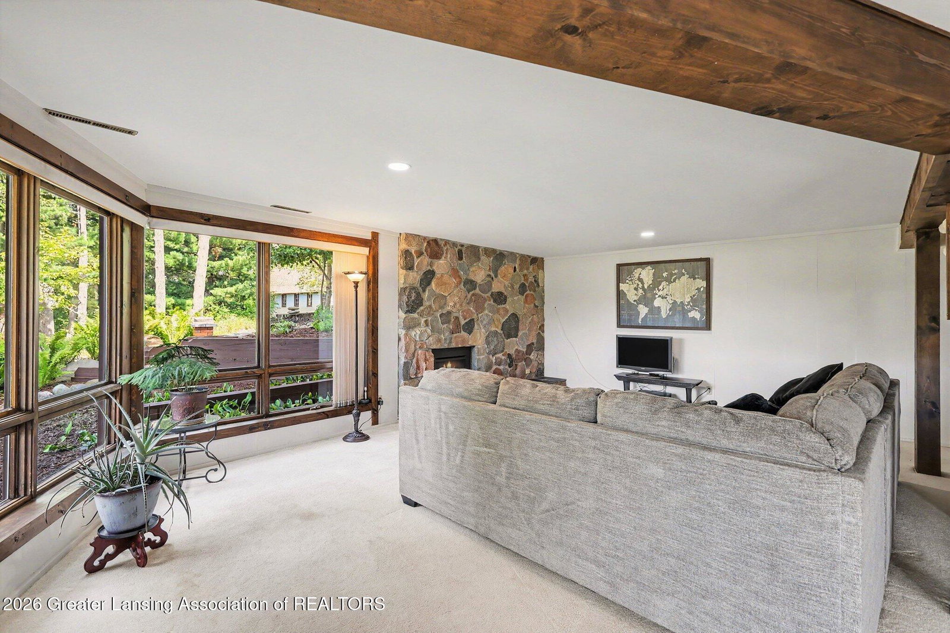
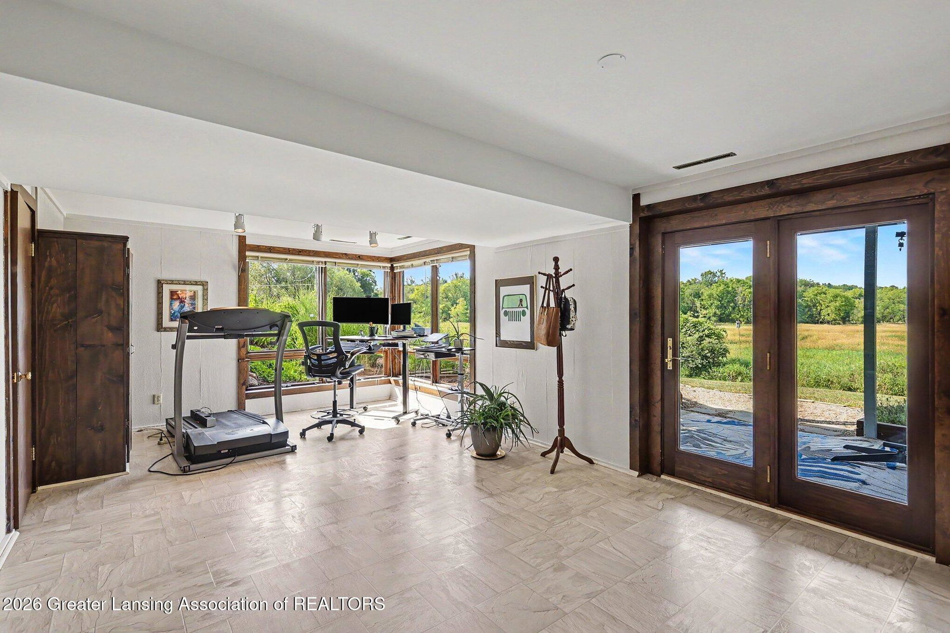
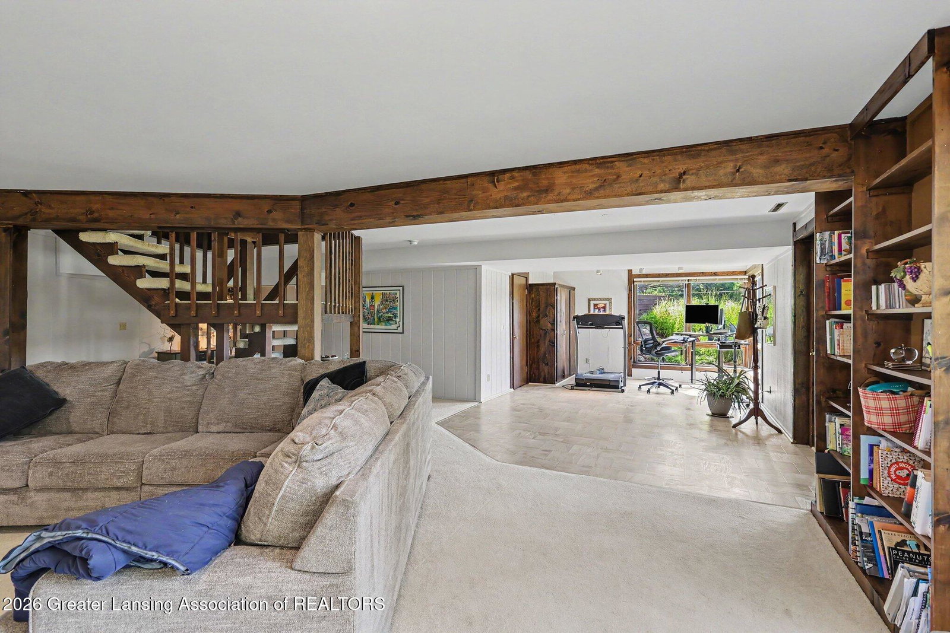
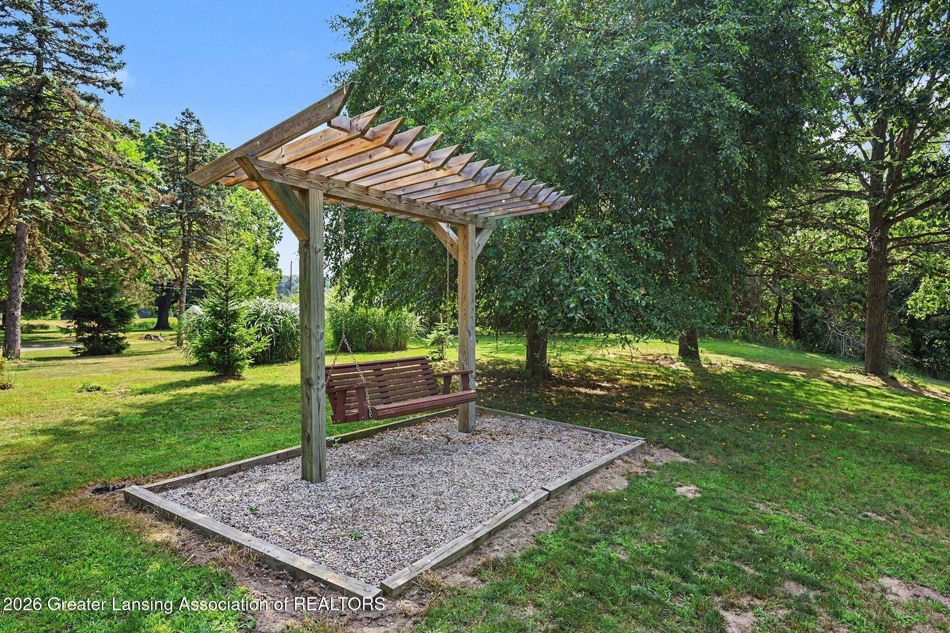
You have to see this home to believe it! Nestled on more than 6 picturesque acres, this beautifully maintained walk-out ranch in Bath offers the perfect blend of privacy, charm, and functionality. The stunning grounds feature winding walkways, perennial gardens, a custom canopy swing, and a cozy firepit area ideal for relaxing evenings outdoors. Step through the covered front porch into the welcoming foyer and discover a spacious living room with a striking brick gas fireplace. The dining area opens to a peaceful three-season room where you can enjoy your morning coffee while taking in the surrounding nature. The freshly painted eat-in kitchen features an island, generous cabinet space, and panoramic views of the property. The main level offers four spacious bedrooms including a remarkable primary suite with double closets and a beautifully renovated bath featuring a huge walk-in closet, tile and glass walk-in shower, and private access to a deck. The main bath includes dual sinks and a tub/shower combination. The walk-out lower level is designed for gathering and entertaining, featuring a large family room with a stunning cut-stone fireplace, oversized windows, a study or media nook, and French doors leading to a covered patio. You'll also find a convenient laundry/full bath combination and ample storage space. Adding character and endless possibilities is the impressive three-story hip-roof barn, complete with original cattle stalls, abundant storage, and flexible space for hobbies, workshops, or creative pursuits. Lovingly cared for and meticulously maintained inside and out, this truly special property is one you must experience in person.
/u.realgeeks.media/kategingery/608ffd245d1f990004970e6d.png)
Additional Information
- Taxes
- $6,101
- Appliances
- Microwave, Dryer, Washer, Refrigerator, Dishwasher, Disposal, Oven, Range, Water Softener Owned, Water Heater
- Style
- Ranch
- Exterior
- Rough Sawn
- Basement
- Full, Partially Finished, Bath/Stubbed, Exterior Entry, Walk-Out Access
- Fireplace
- Gas, Basement, Family Room
- School District
- Bath
- Heating
- Heat Pump, Fireplace(s), Propane
- Water
- Well
- Sewer
- Septic Tank
- Terms
- Cash, Conventional
Mortgage Calculator
Listing courtesy of Listing Agent: Cynthia Baswell (cindybaswell@exitgl.com) from Listing Office: EXIT Realty Home Partners.

©2026, Greater Lansing Association of Realtors. All rights reserved. Information is for consumers' personal, non-commercial use and it may not be used for any purpose other than to identify prospective properties consumers may be interested in purchasing. The data relating to real estate for sale on this website comes in part from the Broker Reciprocity Program. Real estate listings held by brokerage firms other than our company are marked with the BR logo and detailed information about them includes the name of the listing brokers. Data is deemed reliable but is not guaranteed accurate by the GLAR MLS. Information last updated on