11600 Durham Way, DeWitt, MI 48820
- $925,000
- 5
- BD
- 4
- BA
- 4,664
- SqFt









- List Price
- $925,000
- Status
- ACTIVE UNDER CONTRACT
- MLS#
- 297550
- Bedrooms
- 5
- Full-baths
- 3
- Half-baths
- 1
- Sq. Ft
- 4,664
- Acres
- 3.28
- Year Built
- 2005
- Subdivision
- Durham Estate
- Days on Market
- 0
Property Description
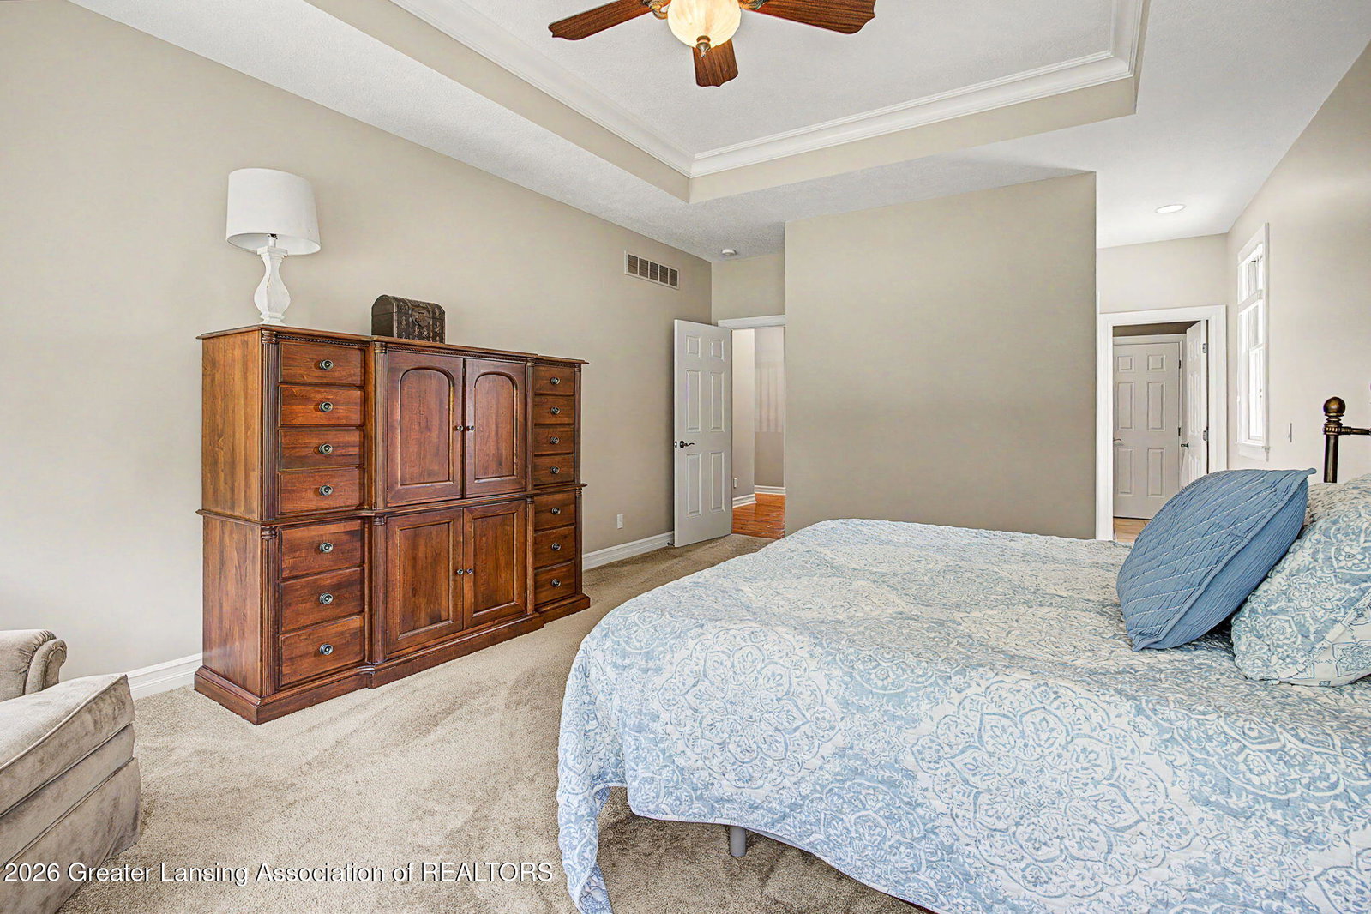
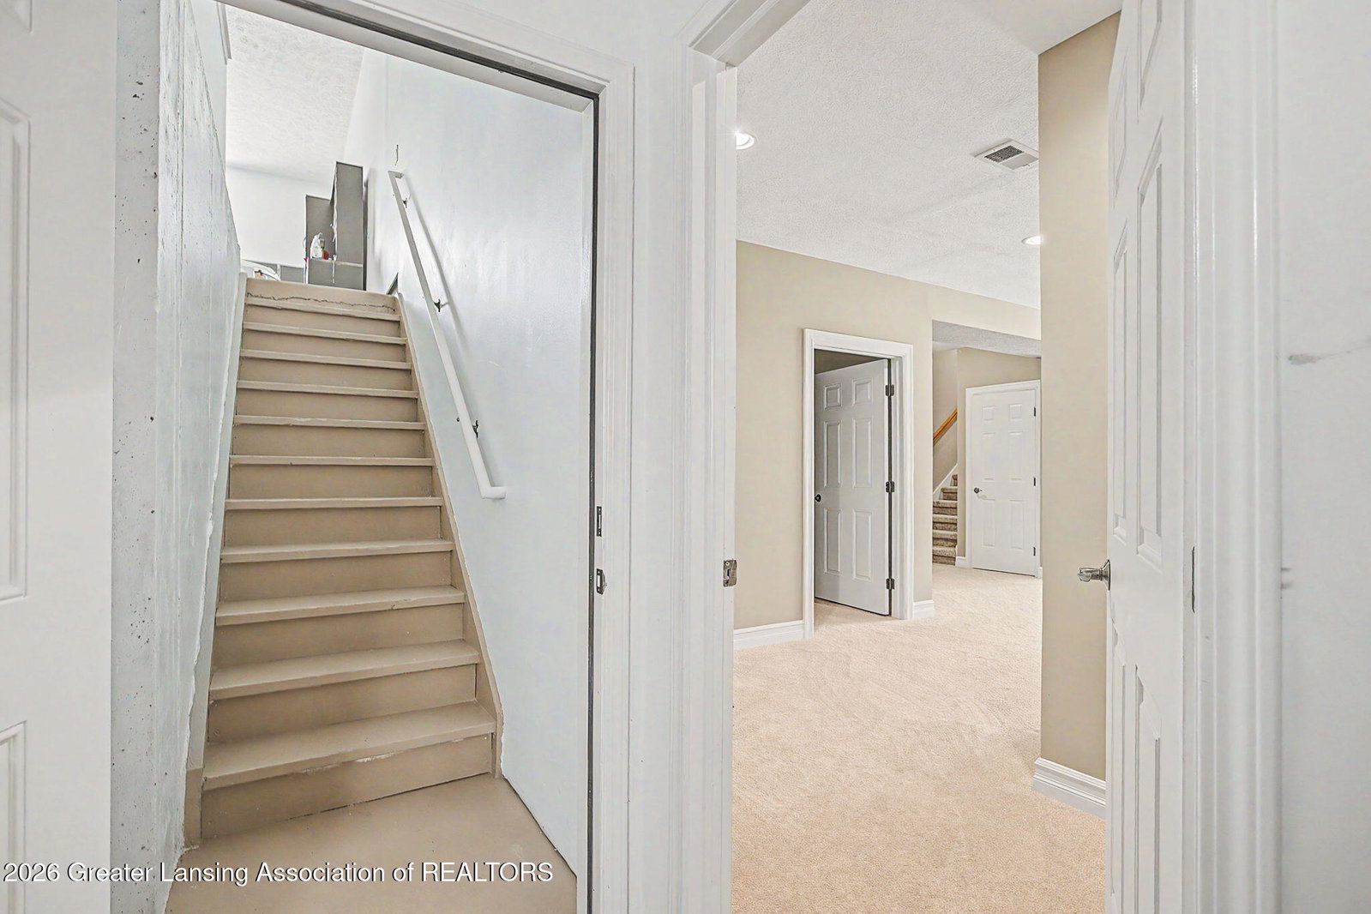
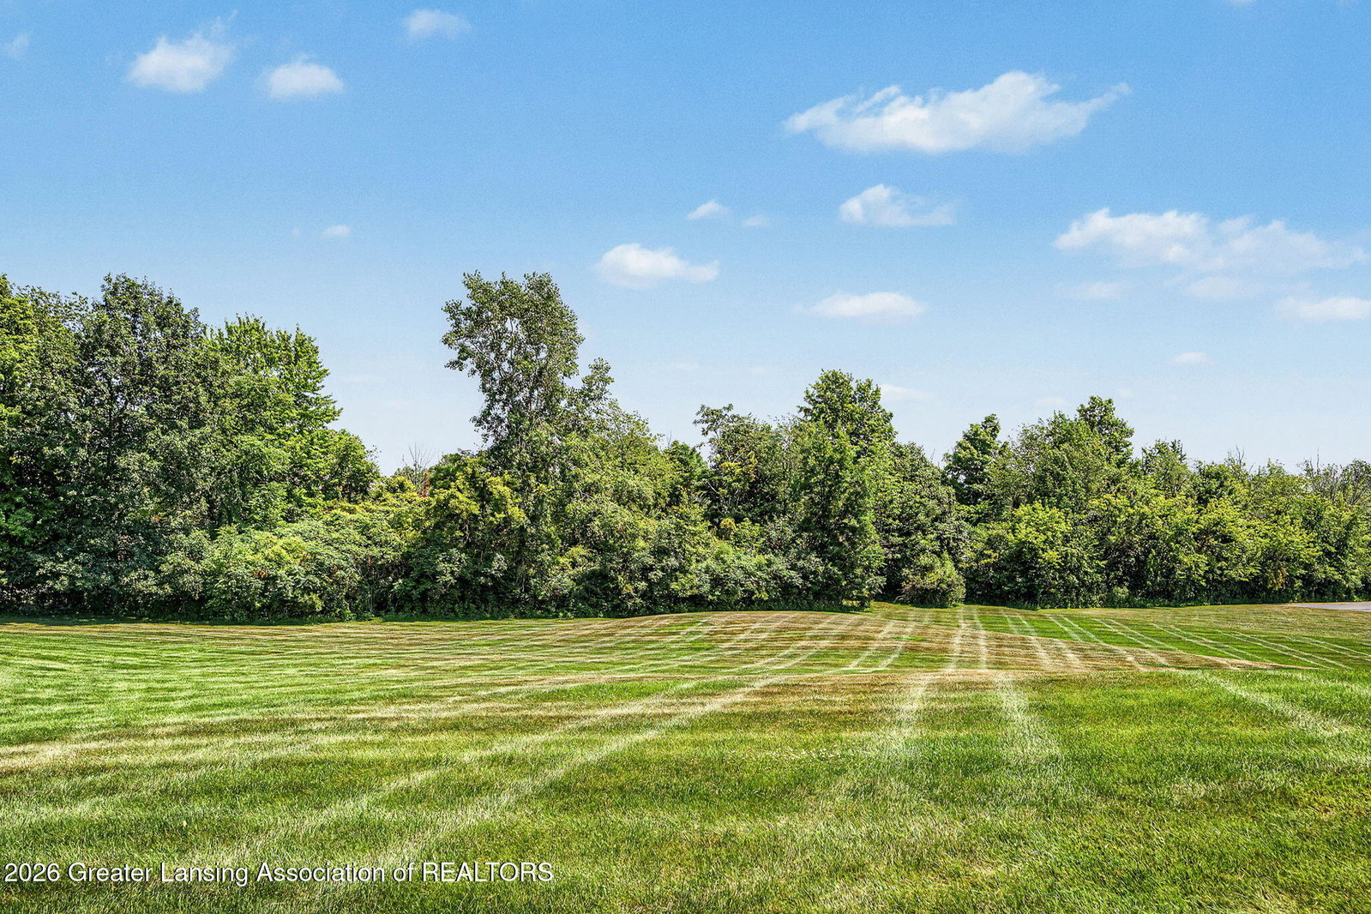
Rare find in DeWitt! This gorgeous Fred Motz-built home offers 5+ bedrooms on 3.28 acres with a heated pole barn, all on a paved road. Enjoy the best of country living with neighbors nearby and only 3 miles from downtown DeWitt. A welcoming front porch leads into a 2 story foyer with wood floors and a catwalk above. To the right is the formal dining room; straight ahead, a spacious living room with vaulted ceilings, a gas fireplace framed by built ins, and a wall of windows that floods the space with natural light. The maple kitchen features quartz counters, a step-up snack bar, double sinks, built in oven and microwave, and a cooktop with hooded vent. Tile floors carry you into the breakfast nook and mudroom with half bath, separate laundry with sink, and access to a covered side porch. The sunroom/four season room is a serene retreat with three walls of windows and a French door to the deck—perfect for morning coffee and nature views. The first floor primary suite enjoys the same scenery, enhanced by a bay window, tray ceiling, large organized walk in closet with ironing board, and a private bath with tiled walk in shower, jetted tub, and dual sinks. The additional first floor bedroom is a great flex space and is currently used as a home office. Upstairs are two spacious bedrooms and a full bath with tub/shower combo. A bonus room above the garage—drywalled and ready for finishing—can serve as an additional bedroom or storage. The walk out lower level lives like its own home, offering abundant windows, a concrete patio, a huge family room with kitchen/wet bar, a bedroom with double doors and egress windows, a flex/exercise room, full bath, carpeted storage area, and a workshop with cabinets. This level also has direct access to the garage. The heated pole barn accommodates 4+ cars plus equipment, with attic storage above. This property is truly a gem and a must see! Water softener and humidifier new in 2026
/u.realgeeks.media/kategingery/608ffd245d1f990004970e6d.png)
Additional Information
- Taxes
- $8,753
- Appliances
- Microwave, Refrigerator, Dishwasher, Disposal, Water Softener Owned, Built-In Electric Oven, Cooktop, Electric Range, Gas Water Heater, Humidifier, Plumbed For Ice Maker, Range Hood, Washer/Dryer
- Exterior
- Vinyl Siding, Brick
- Basement
- Finished, Walk-Out Access
- Fireplace
- Gas, Living Room
- School District
- DeWitt
- Heating
- Natural Gas
- Water
- Well
- Sewer
- Septic Tank
- Terms
- Cash, FHA, VA Loan, Conventional
Mortgage Calculator
Listing courtesy of Listing Agent: Michael Sprague (michaeljsprague@usa.net) from Listing Office: RE/MAX Real Estate Professionals.

©2026, Greater Lansing Association of Realtors. All rights reserved. Information is for consumers' personal, non-commercial use and it may not be used for any purpose other than to identify prospective properties consumers may be interested in purchasing. The data relating to real estate for sale on this website comes in part from the Broker Reciprocity Program. Real estate listings held by brokerage firms other than our company are marked with the BR logo and detailed information about them includes the name of the listing brokers. Data is deemed reliable but is not guaranteed accurate by the GLAR MLS. Information last updated on