570 W Wildwood Drive, Owosso, MI 48867
- $399,900
- 3
- BD
- 3
- BA
- 1,836
- SqFt











- List Price
- $399,900
- Status
- ACTIVE UNDER CONTRACT
- MLS#
- 297589
- Bedrooms
- 3
- Full-baths
- 2
- Half-baths
- 1
- Sq. Ft
- 1,836
- Acres
- 0.65
- Year Built
- 2026
- Subdivision
- Wildwood
- Days on Market
- 0
Property Description
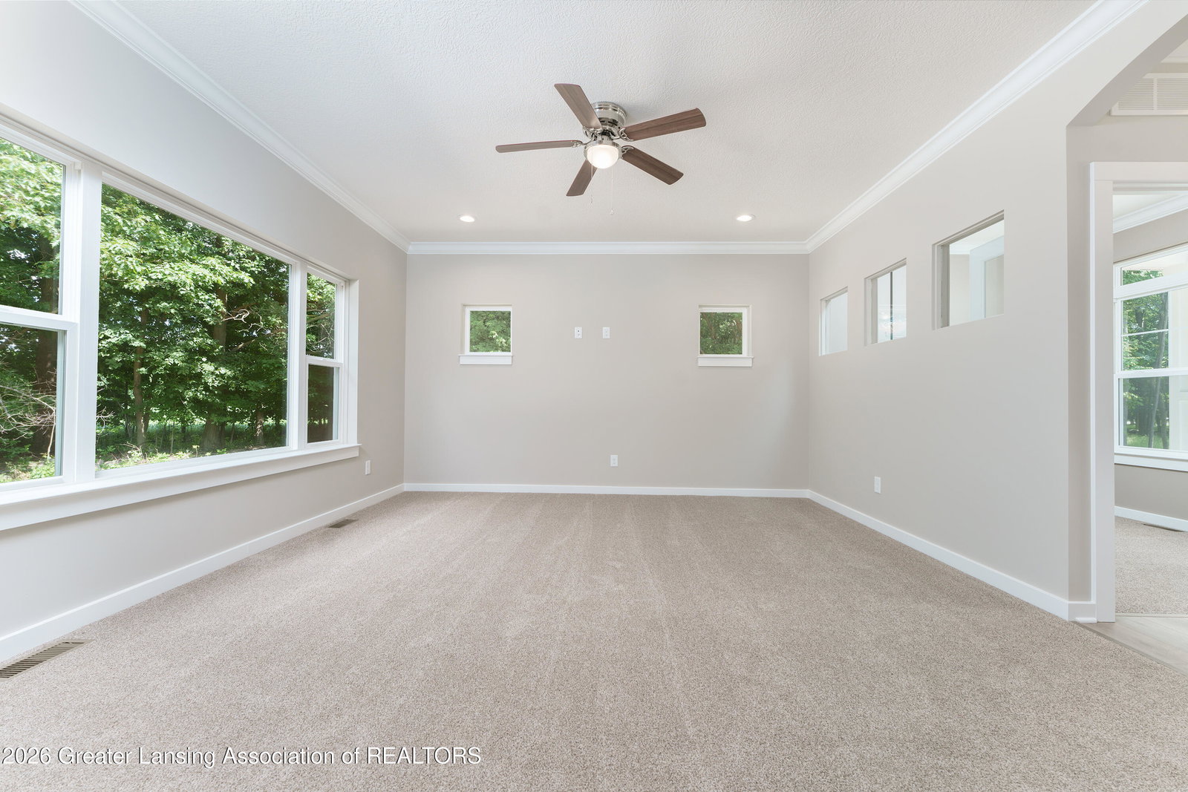
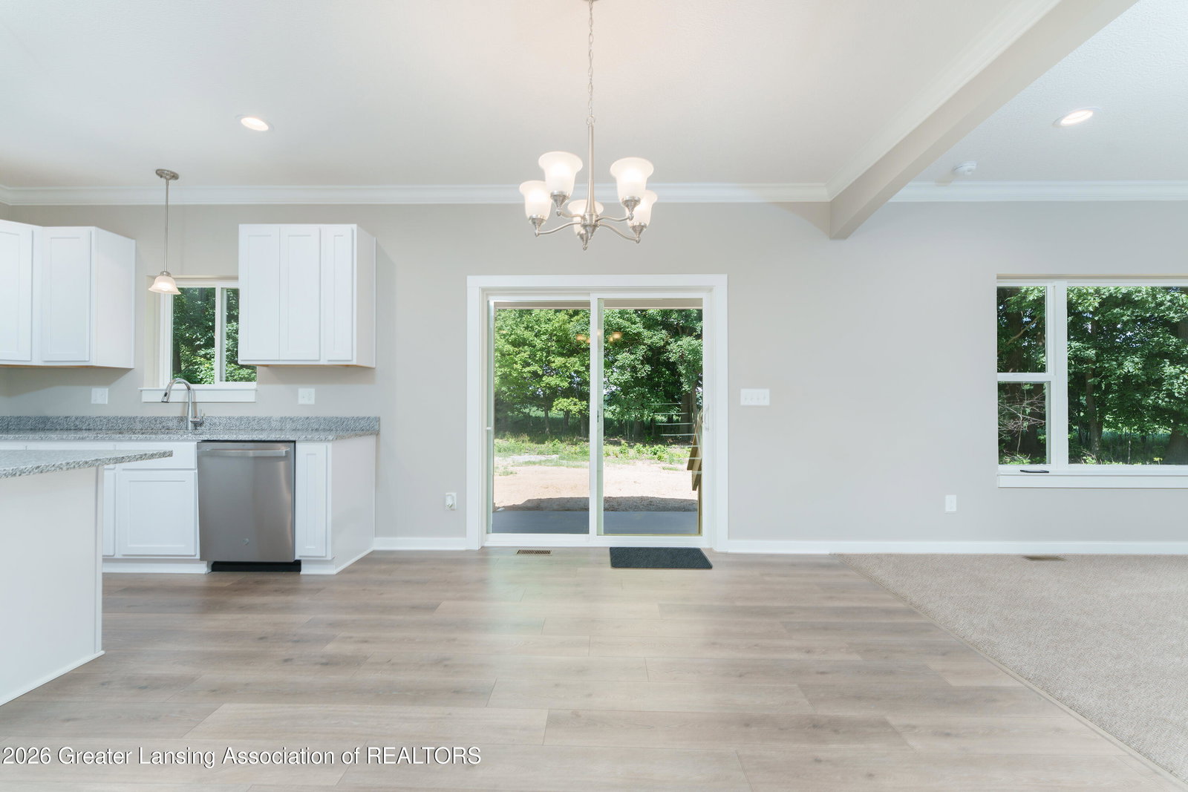
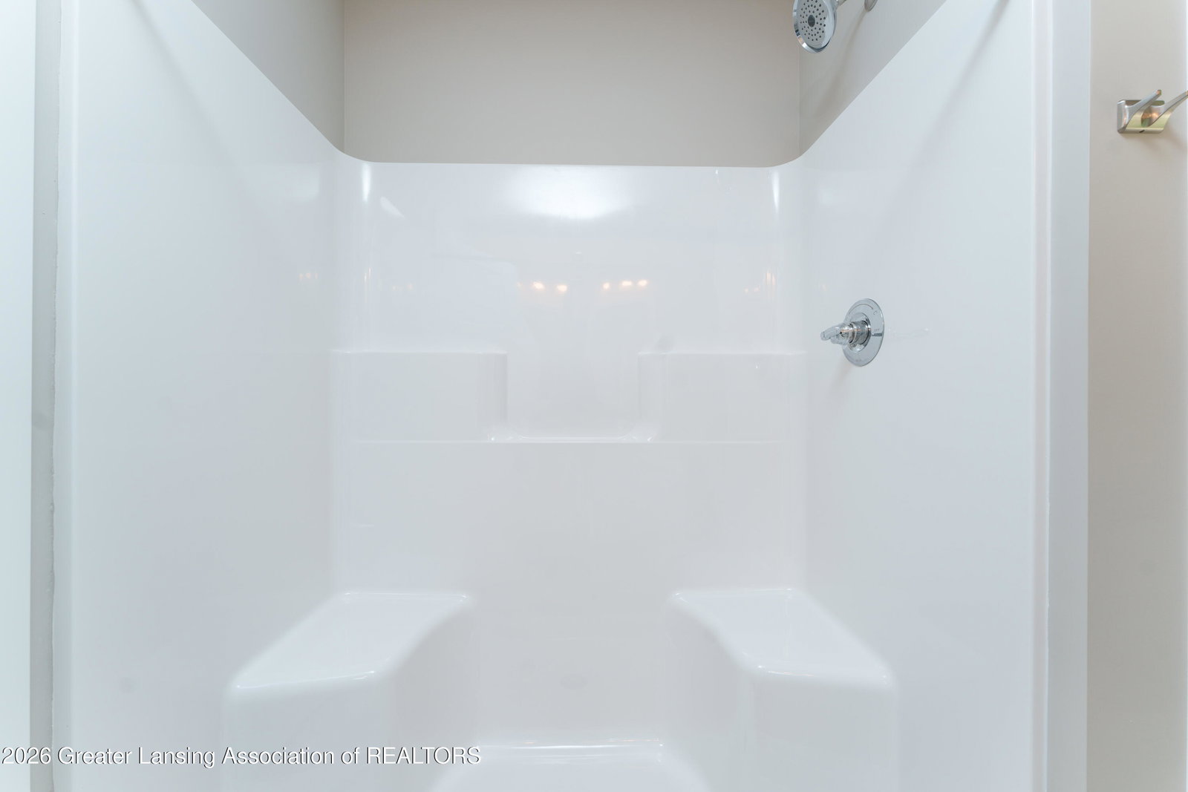
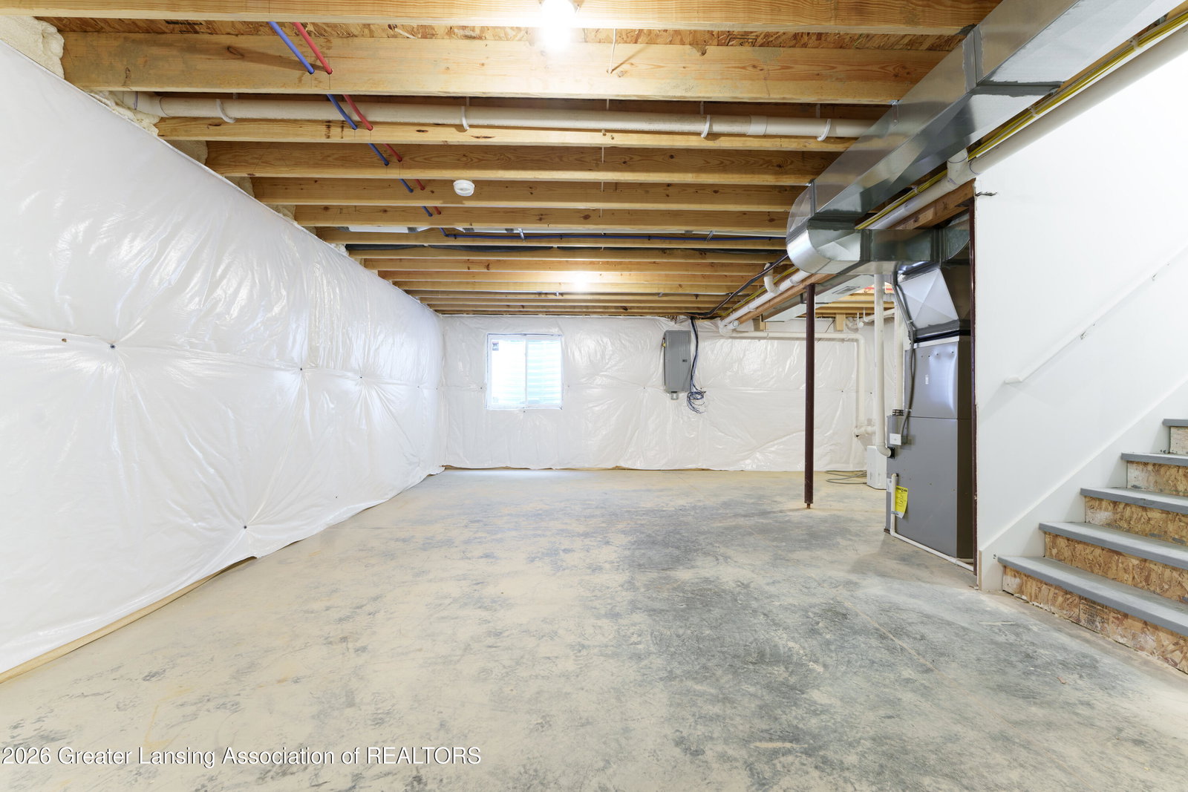
Skip the wait and move right into this completed new construction home! The Hartford by Oak Ridge Homes offers a thoughtfully designed two-story layout with 3 bedrooms, 2.5 bathrooms, a dedicated home office, and quality finishes throughout. The open main level features 9-foot ceilings, elegant crown moulding, upgraded cabinetry, a pantry, and a spacious island kitchen that flows seamlessly into the dining and living areas. Large windows fill the home with natural light and overlook the backyard, while the mudroom and main-floor laundry add everyday convenience. Upstairs, the spacious primary suite is highlighted by a beautiful tray ceiling, walk-in closet, and private en-suite bath. Two additional bedrooms and a full bathroom provide comfortable space for family or guests The full unfinished basement includes a bathroom rough-in, offering endless possibilities for future living space. Outside, the upgraded front elevation with vertical siding adds curb appeal, while the covered back patio provides the perfect place to relax. Tucked away at the end of a quiet cul-de-sac yet just minutes from schools and town, this home offers the best of both convenience and privacy. Move-in ready and available now—enjoy all the benefits of brand-new construction without the wait!
/u.realgeeks.media/kategingery/608ffd245d1f990004970e6d.png)
Additional Information
- Taxes
- $442
- Appliances
- Microwave, Dishwasher
- Exterior
- Vinyl Siding
- Basement
- Full, Egress Windows, Bath/Stubbed, Sump Pump
- School District
- Owosso
- Heating
- Forced Air, Natural Gas
- Water
- Well
- Sewer
- Public Sewer
- Terms
- Cash, FHA, VA Loan, Conventional
Mortgage Calculator
Listing courtesy of Listing Agent: Logan Burns (loganburnsrealestate@gmail.com) from Listing Office: Century 21 Affiliated Jackson.

©2026, Greater Lansing Association of Realtors. All rights reserved. Information is for consumers' personal, non-commercial use and it may not be used for any purpose other than to identify prospective properties consumers may be interested in purchasing. The data relating to real estate for sale on this website comes in part from the Broker Reciprocity Program. Real estate listings held by brokerage firms other than our company are marked with the BR logo and detailed information about them includes the name of the listing brokers. Data is deemed reliable but is not guaranteed accurate by the GLAR MLS. Information last updated on