4493 Sunset Drive, Potterville, MI 48876
- $359,900
- 4
- BD
- 3
- BA
- 1,883
- SqFt







- List Price
- $359,900
- Status
- ACTIVE
- MLS#
- 297648
- Bedrooms
- 4
- Full-baths
- 2
- Half-baths
- 1
- Sq. Ft
- 1,883
- Acres
- 0.22
- Year Built
- 2025
- Subdivision
- Cambria
- Days on Market
- 0
Property Description
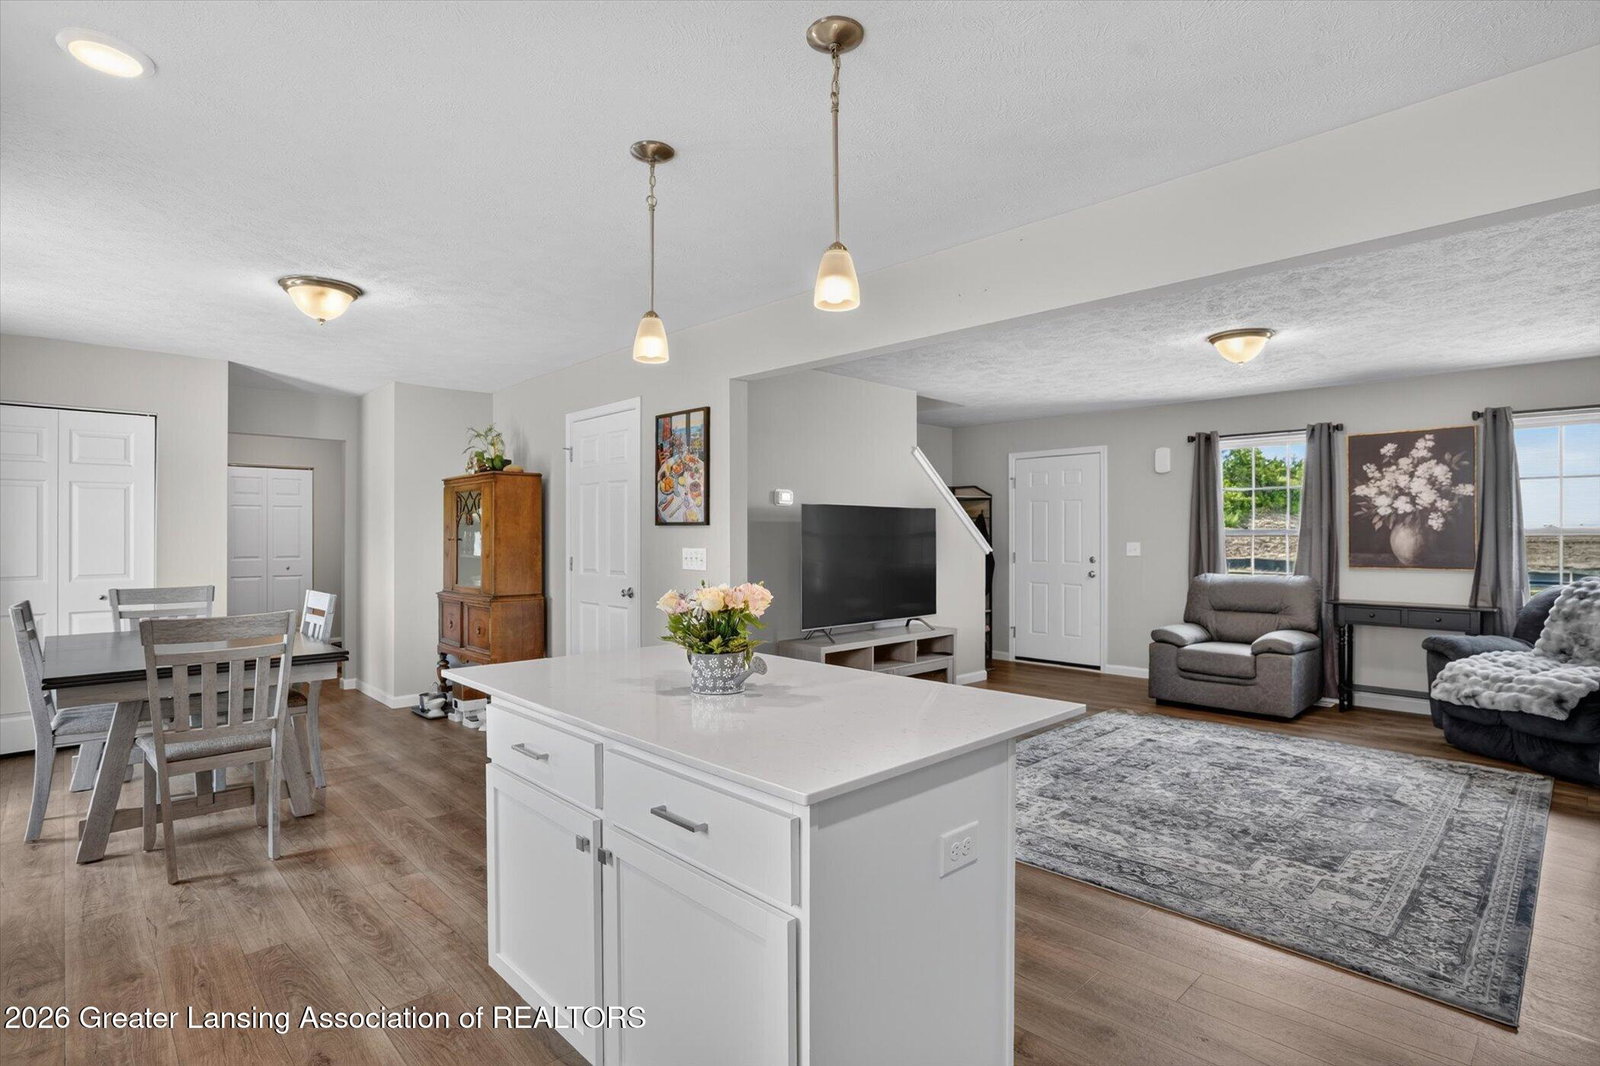
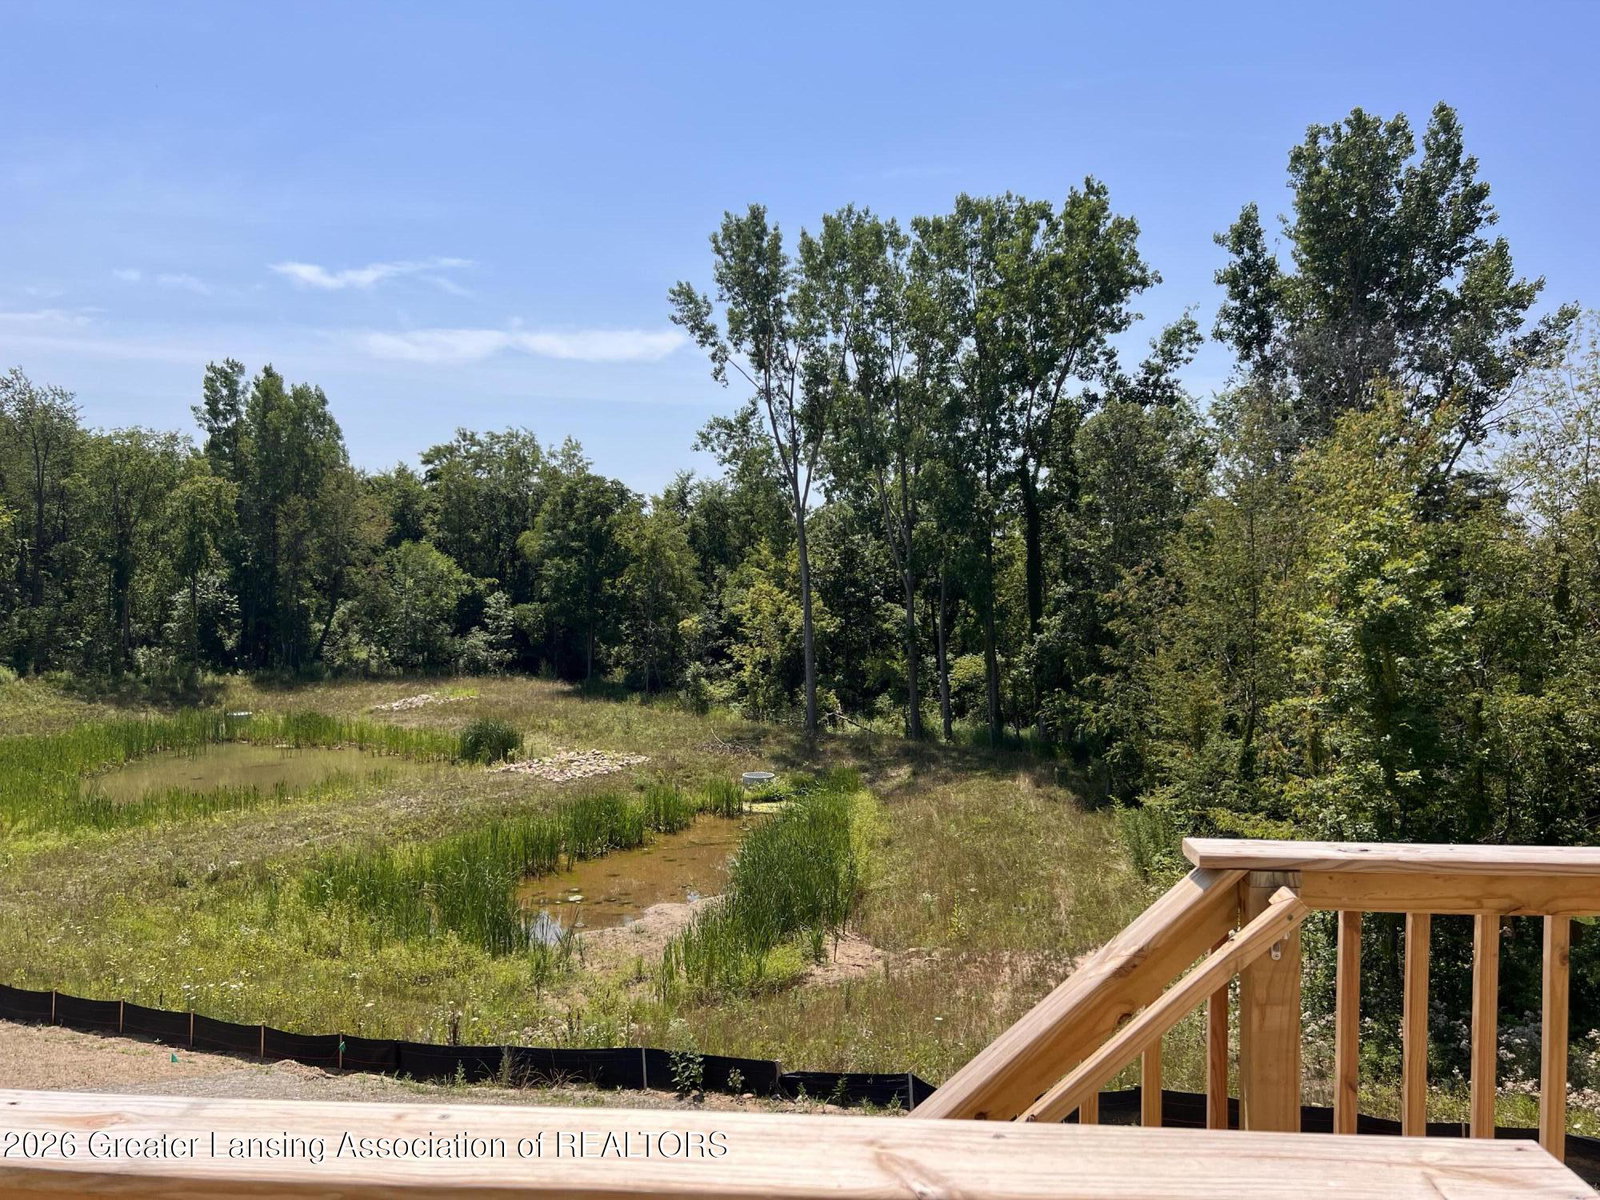
Beautiful newer built home in desirable Cambria Ridge and located in the Potterville School District! This 4 bedroom, 2.5 bath home offers over 1,800 square feet of well-designed living space with an open floor plan that's perfect for everyday living and entertaining! The spacious kitchen features white cabinetry, quartz countertops, tile backsplash, a large center island, and plenty of storage space. The kitchen opens directly to the dining area and great room, creating a bright and inviting space. Off the dining area is a deck, great for enjoying the beautiful views and entertaining. Upstairs you'll find a spacious primary suite with a walk-in closet and private bath, along with three additional bedrooms, another full bathroom, and convenient first-floor laundry. One of the best features of this home is the incredible walkout lot, offering endless possibilities for future finished living space, outdoor entertaining, or simply enjoying the backyard views. The yard has recently been seeded and is beginning to take shape, giving the next owner a great head start. Built with energy efficiency in mind and backed by a 10-year structural warranty, this is a fantastic opportunity to own a newer construction home in a great neighborhood without waiting to build. Call today to schedule your private tour!
/u.realgeeks.media/kategingery/608ffd245d1f990004970e6d.png)
Additional Information
- Taxes
- $369
- Monthly Fee
- 75
- Amenities
- Playground
- Appliances
- Microwave, Dryer, Washer, Water Softener, Refrigerator, Dishwasher, Disposal, Oven, Range, Water Softener Owned, Humidifier, Water Heater
- Style
- Traditional
- Exterior
- Vinyl Siding
- Basement
- Full, Concrete, Walk-Out Access
- School District
- Potterville
- Heating
- Forced Air, Natural Gas
- Water
- Public
- Sewer
- Public Sewer
- Terms
- Cash, FHA, VA Loan, Conventional
Mortgage Calculator
Listing courtesy of Listing Agent: Missy Lord (missy@missylordhomes.com) from Listing Office: RE/MAX Real Estate Professionals Dewitt.

©2026, Greater Lansing Association of Realtors. All rights reserved. Information is for consumers' personal, non-commercial use and it may not be used for any purpose other than to identify prospective properties consumers may be interested in purchasing. The data relating to real estate for sale on this website comes in part from the Broker Reciprocity Program. Real estate listings held by brokerage firms other than our company are marked with the BR logo and detailed information about them includes the name of the listing brokers. Data is deemed reliable but is not guaranteed accurate by the GLAR MLS. Information last updated on