6723 Picketts Way, Lansing, MI 48917
- $289,900
- 4
- BD
- 3
- BA
- 1,998
- SqFt







- List Price
- $289,900
- Status
- ACTIVE UNDER CONTRACT
- MLS#
- 297790
- Bedrooms
- 4
- Full-baths
- 2
- Half-baths
- 1
- Sq. Ft
- 1,998
- Acres
- 0.34
- Year Built
- 1964
- Days on Market
- 0
Property Description
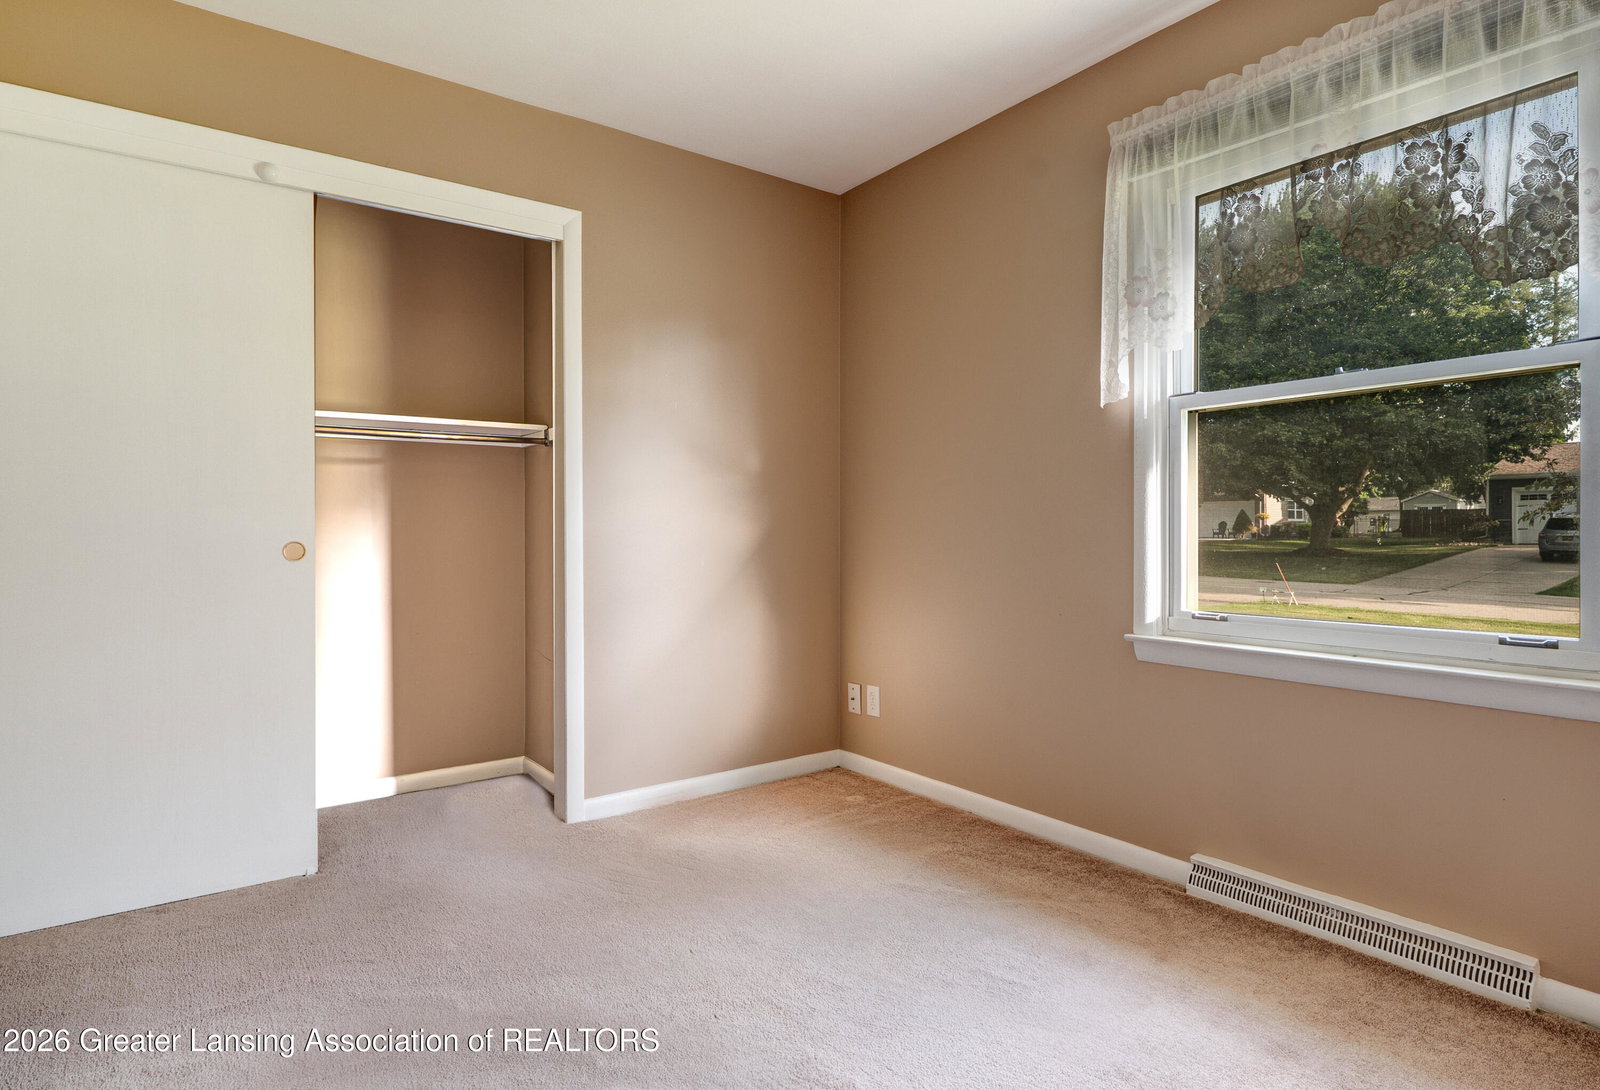
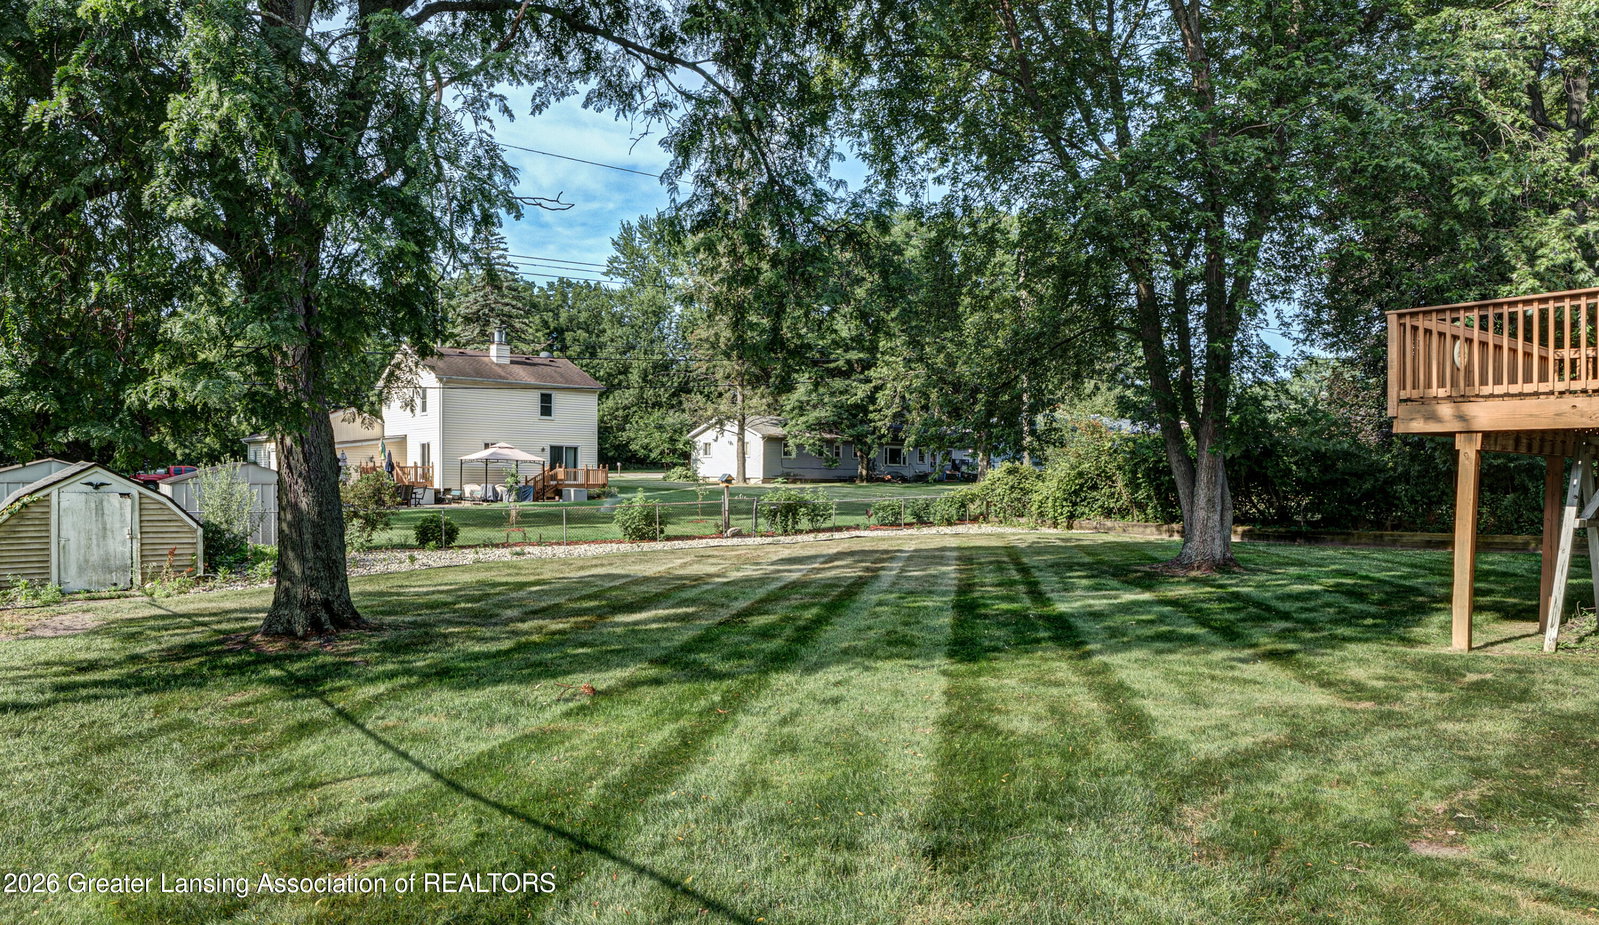
Welcome home to this cozy ranch, offering 4 bedrooms and 2.5 baths across a thoughtfully expanded layout. A covered front porch sets the tone, the perfect spot for morning coffee before you even step inside. Through the front door, the spacious living room greets you with large windows overlooking the front yard and a warm fireplace along one side. Straight ahead, the dining area opens through sliding glass doors to the back deck, with views over the backyard beyond. The cozy kitchen sits to the right, while a convenient half bath is tucked to the left. Down the hall to the left of the front door is the living wing. The first bedroom sits on the left, across from a full bathroom complete with a double vanity, while two more bedrooms await at the end of the hall. The attached 2-car garage is accessed from the kitchen, right across from the stairs leading to the basement. The full, partially finished basement greatly expands the living space, anchored by a large family room and a second fireplace. Off the family room, the fourth bedroom enjoys windows overlooking the backyard, alongside an additional full bath with a convenient linen closet. A dedicated utility room keeps mechanicals out of sight, and to the right of the stairs, the laundry room offers plenty of storage, a laundry sink, and walk-out access to the backyard. With space to gather, relax, and unwind on every level, this home is ready to welcome you in.
/u.realgeeks.media/kategingery/608ffd245d1f990004970e6d.png)
Additional Information
- Taxes
- $3,217
- Appliances
- Microwave, Refrigerator, Dishwasher, Range, Washer/Dryer, Water Heater
- Style
- Ranch
- Exterior
- Vinyl Siding, Brick
- Basement
- Full, Partially Finished, Egress Windows, Interior Entry, Walk-Out Access
- Fireplace
- Basement, Living Room
- School District
- Grand Ledge
- Heating
- Forced Air
- Water
- Public
- Sewer
- Public Sewer
- Terms
- Cash, FHA, VA Loan, MSHDA, Conventional
Mortgage Calculator
Listing courtesy of Listing Agent: Jeff Burke (jeff@jeffburkeassociates.com) from Listing Office: EXP Realty, LLC.

©2026, Greater Lansing Association of Realtors. All rights reserved. Information is for consumers' personal, non-commercial use and it may not be used for any purpose other than to identify prospective properties consumers may be interested in purchasing. The data relating to real estate for sale on this website comes in part from the Broker Reciprocity Program. Real estate listings held by brokerage firms other than our company are marked with the BR logo and detailed information about them includes the name of the listing brokers. Data is deemed reliable but is not guaranteed accurate by the GLAR MLS. Information last updated on