2212 Beechnut Trail, Holt, MI 48842
- $420,000
- 4
- BD
- 4
- BA
- 3,490
- SqFt





- List Price
- $420,000
- Status
- ACTIVE
- MLS#
- 297800
- Bedrooms
- 4
- Full-baths
- 3
- Half-baths
- 1
- Sq. Ft
- 3,490
- Acres
- 0.23
- Year Built
- 2001
- Subdivision
- Moorwood
- Days on Market
- 0
Property Description
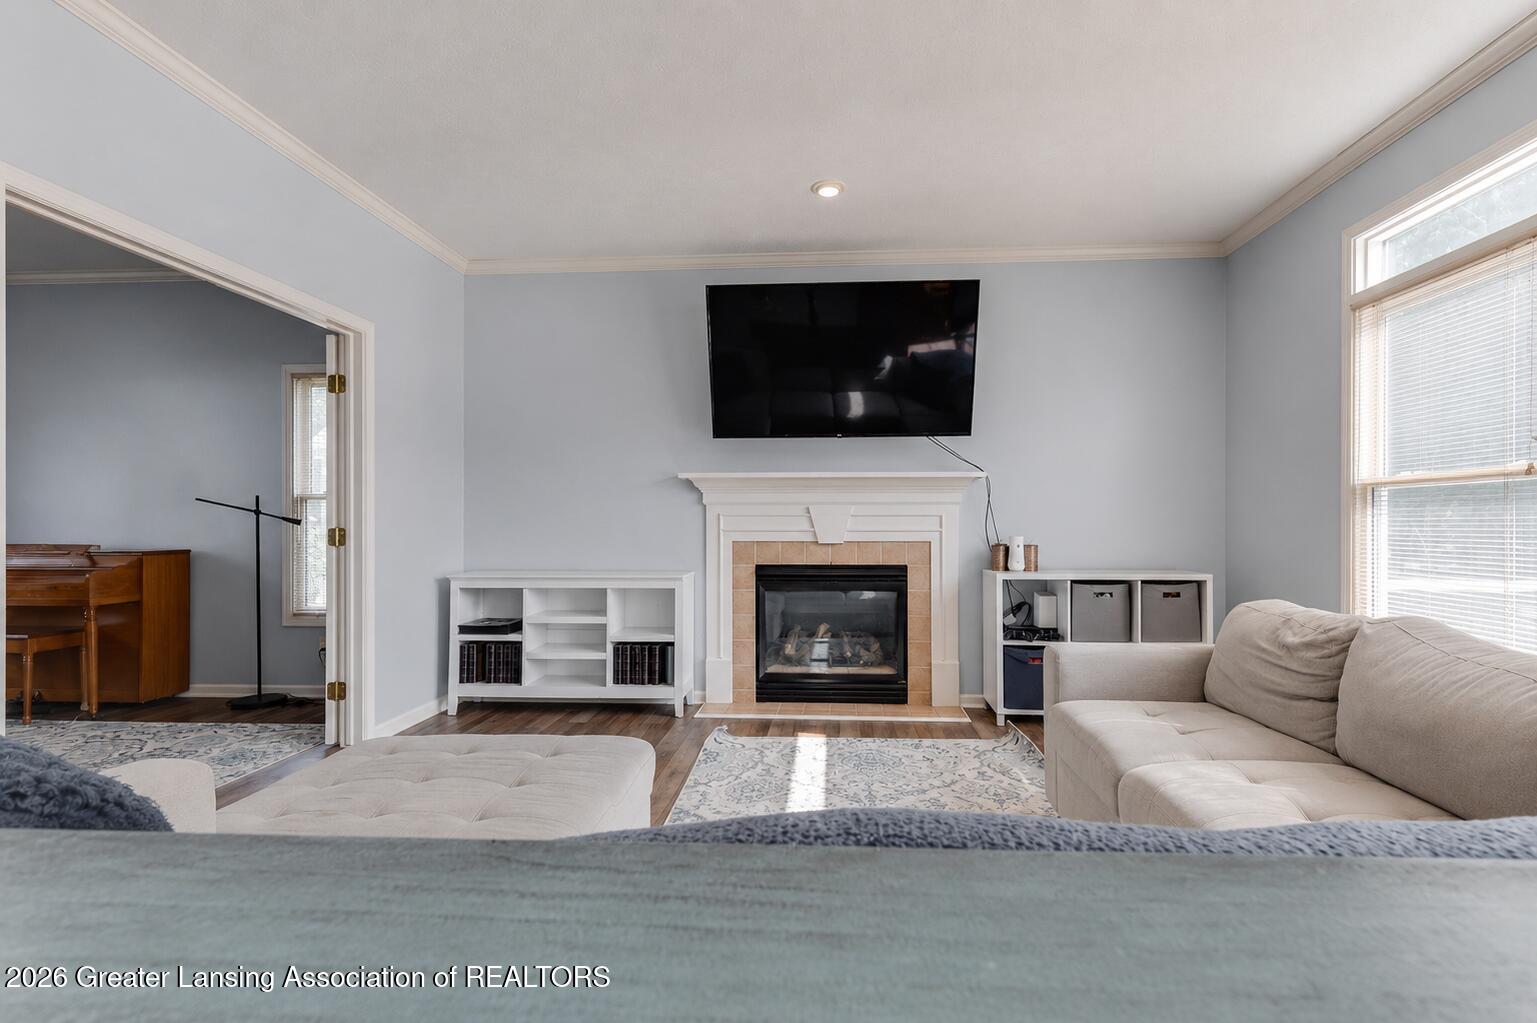
Welcome to 2212 Beechnut Trail in Holt, an impressive 4-bedroom, 3.5-bath home offering 3,490 finished square feet of beautifully updated living space. From the attractive all-brick front exterior to the extensive interior updates, this home is designed for both comfort and style. The spacious, renovated kitchen is the heart of the home, featuring quartz countertops, freshly painted cabinetry, updated appliances, and abundant workspace. Crown molding enhances both the kitchen and formal dining room, while the inviting living room offers a cozy gas fireplace. A versatile second dining area makes the perfect home office or flex space, and the large first-floor laundry room provides exceptional storage and convenience. Beautiful luxury vinyl plank flooring flows throughout the main living areas, including the living room, dining room, kitchen, laundry room, office, and half bath. Fresh interior paint throughout gives the home a bright, move-in-ready feel. The fully finished basement significantly expands the living space, offering endless possibilities for entertaining, recreation, or multi-generational living. Outside, enjoy the new back deck, in-ground sprinkler system, and an oversized, extra-deep two-car garage with plenty of room for storage or a workshop. Major updates include a complete tear-off roof (2021) and water heater (2020), providing peace of mind for years to come. Combining generous living space, quality updates, and a desirable Holt location, this beautifully maintained home is ready for its next owners to enjoy.
/u.realgeeks.media/kategingery/608ffd245d1f990004970e6d.png)
Additional Information
- Taxes
- $9,447
- Appliances
- Microwave, Dryer, Washer, Refrigerator, Dishwasher, Disposal, Oven, Range, Gas Range, Gas Oven, Gas Water Heater, Stainless Steel Appliance(s)
- Style
- Traditional
- Exterior
- Vinyl Siding, Brick
- Basement
- Full, Finished, Sump Pump
- Fireplace
- Living Room
- School District
- Holt/Dimondale
- Heating
- Central, Forced Air, Natural Gas
- Water
- Public
- Sewer
- Public Sewer
- Terms
- Cash, FHA, VA Loan, MSHDA, Conventional
Mortgage Calculator
Listing courtesy of Listing Agent: Brock Fletcher (brock@kwsellingteam.com) from Listing Office: Keller Williams Realty Lansing.

©2026, Greater Lansing Association of Realtors. All rights reserved. Information is for consumers' personal, non-commercial use and it may not be used for any purpose other than to identify prospective properties consumers may be interested in purchasing. The data relating to real estate for sale on this website comes in part from the Broker Reciprocity Program. Real estate listings held by brokerage firms other than our company are marked with the BR logo and detailed information about them includes the name of the listing brokers. Data is deemed reliable but is not guaranteed accurate by the GLAR MLS. Information last updated on