3535 Stanwood Drive, DeWitt, MI 48820
- $726,500
- 5
- BD
- 4
- BA
- 3,906
- SqFt











- List Price
- $726,500
- Status
- ACTIVE
- MLS#
- 297819
- Bedrooms
- 5
- Full-baths
- 3
- Half-baths
- 1
- Sq. Ft
- 3,906
- Acres
- 0.42
- Year Built
- 2025
- Subdivision
- Crowner Farm
- Days on Market
- 0
Property Description
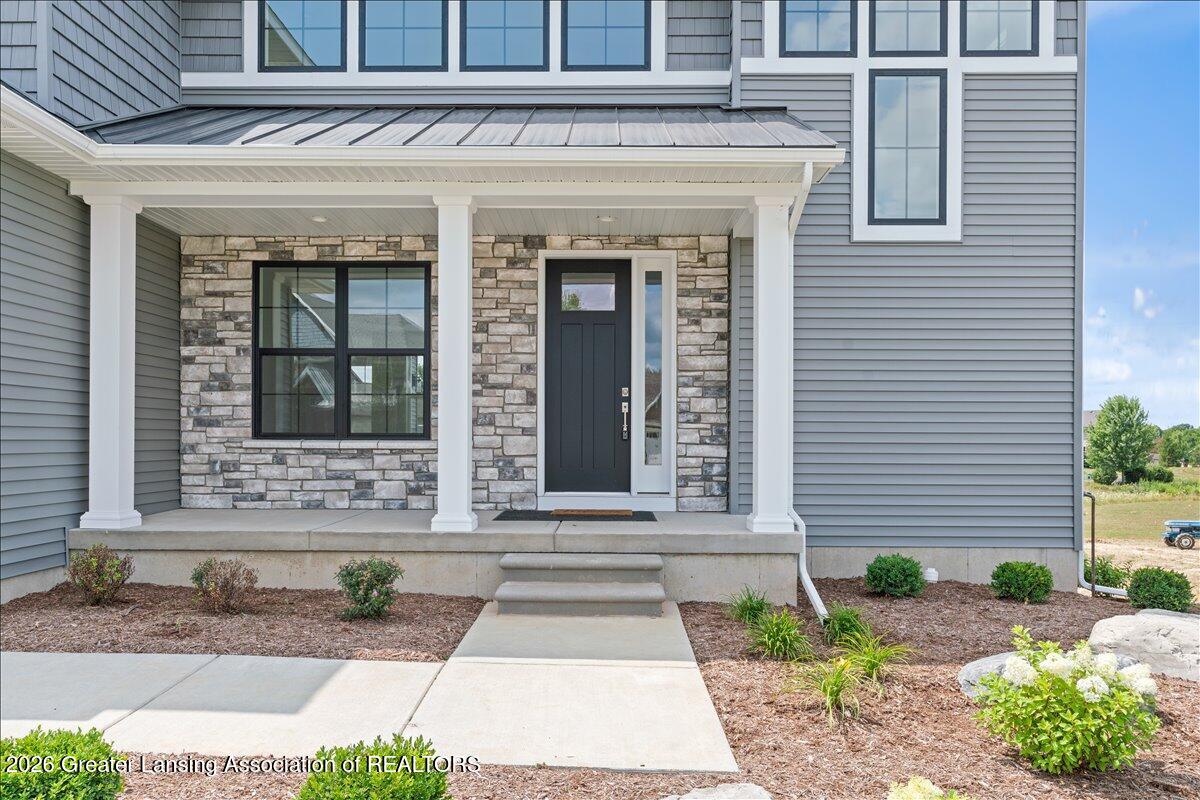
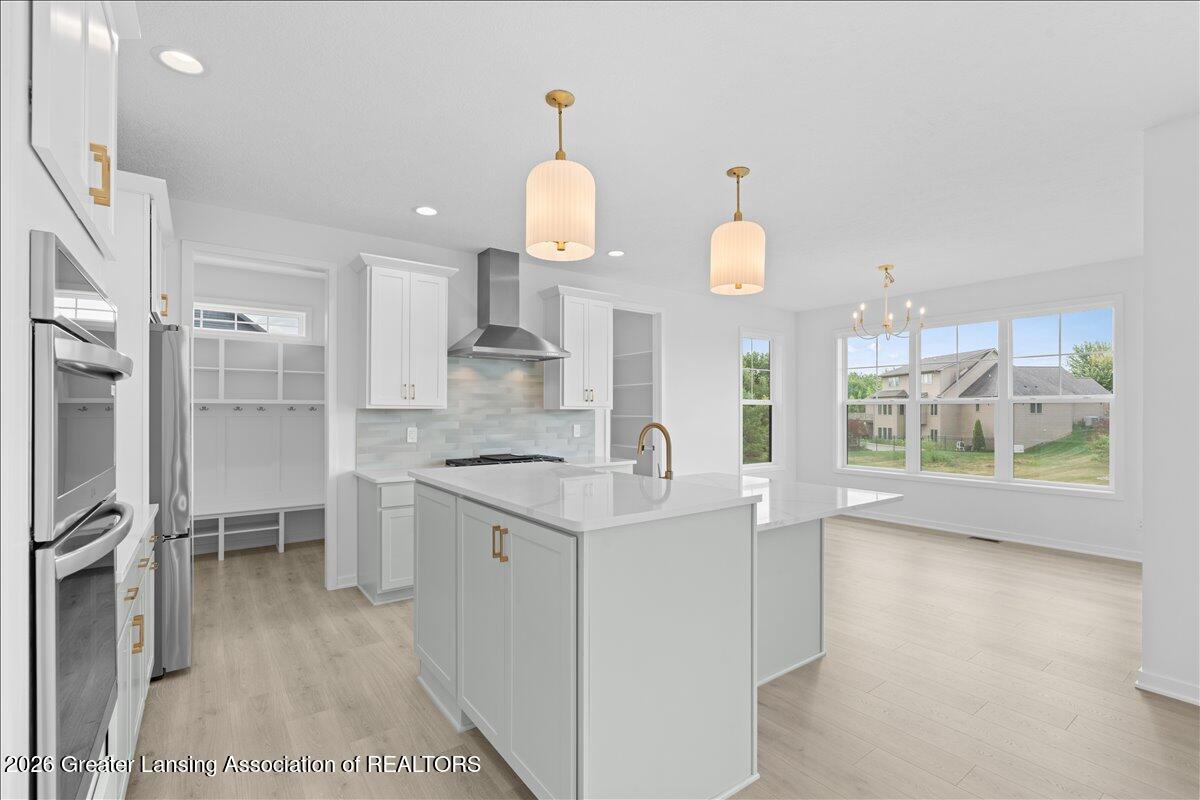
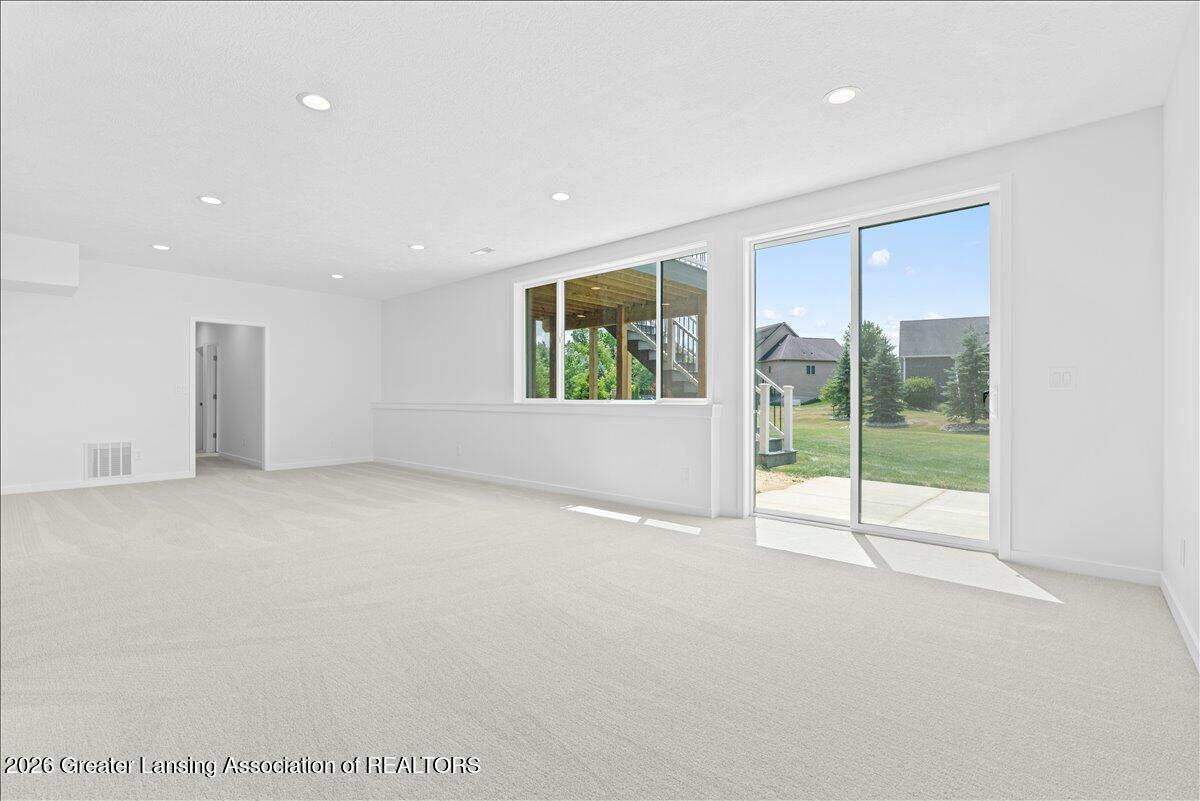
Step into refined living with this exceptional new-construction offering in the sought-after Crowner Farms community. Nestled among inspired design and modern comfort, this residence delivers 5 spacious bedrooms and 3 full baths across approximately 3,871 sq ft of thoughtfully crafted space. A welcoming entry leads you into an open-concept main level where the gourmet kitchen seamlessly flows into the great room and casual dining area that is ideal for entertaining or relaxed family time. Upstairs, the luxurious owner's suite invites you with generous proportions and a spa-style bath, while three additional bedrooms offer flexibility for guests, a home office, or creative living space. An upstairs spacious laundry room and loft area round out the space. Enjoy a walkout finished lower level with large rec room, fifth bedroom, another full bathroom, and patio. With thoughtful design, quality craftsmanship, and a location that puts you in one of Mid-Michigan's most desirable school districts and communities, this home by Mayberry Homes invites you to live beautifully today and into the future.
/u.realgeeks.media/kategingery/608ffd245d1f990004970e6d.png)
Additional Information
- Taxes
- $6,242
- Monthly Fee
- 340
- Fee Includes
- Snow Removal
- Amenities
- Maintenance Grounds, Snow Removal
- Appliances
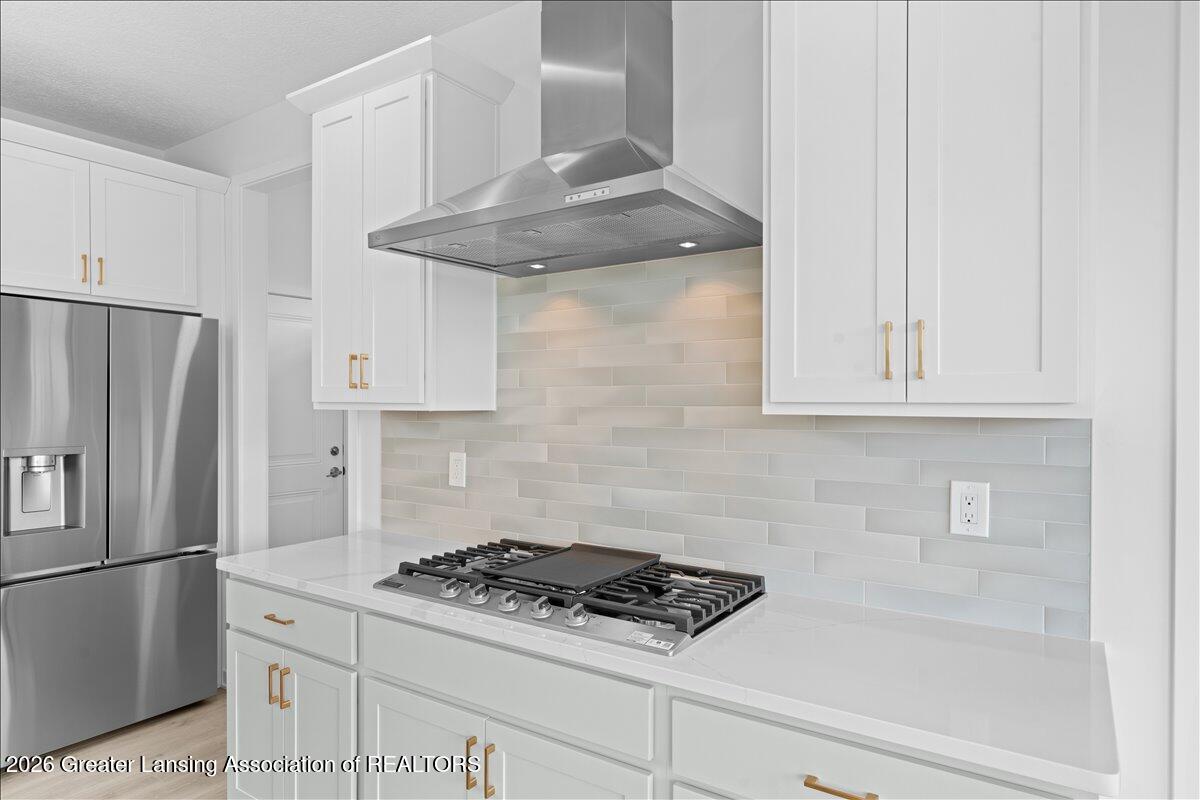
- Microwave, Dishwasher, Disposal, Built-In Gas Oven, Gas Cooktop, Humidifier, Stainless Steel Appliance(s)
- Style
- Site Condo
- Exterior
- Vinyl Siding, Stone
- Basement
- Finished, Egress Windows, Walk-Out Access
- Fireplace
- Gas, Living Room
- School District
- DeWitt
- Heating
- Forced Air, Natural Gas
- Water
- Public
- Sewer
- Public Sewer
- Terms
- Cash, FHA, Conventional
Mortgage Calculator
Listing courtesy of Listing Agent: Steven Mittleman (smittleman@mayberryhomes.com) from Listing Office: Mayberry Real Estate.

©2026, Greater Lansing Association of Realtors. All rights reserved. Information is for consumers' personal, non-commercial use and it may not be used for any purpose other than to identify prospective properties consumers may be interested in purchasing. The data relating to real estate for sale on this website comes in part from the Broker Reciprocity Program. Real estate listings held by brokerage firms other than our company are marked with the BR logo and detailed information about them includes the name of the listing brokers. Data is deemed reliable but is not guaranteed accurate by the GLAR MLS. Information last updated on