4199 Milner Road, Stockbridge, MI 49285
- $394,900
- 4
- BD
- 2
- BA
- 1,633
- SqFt







- List Price
- $394,900
- Status
- ACTIVE
- MLS#
- 297889
- Bedrooms
- 4
- Full-baths
- 2
- Sq. Ft
- 1,633
- Acres
- 3
- Year Built
- 2001
- Days on Market
- 0
Property Description
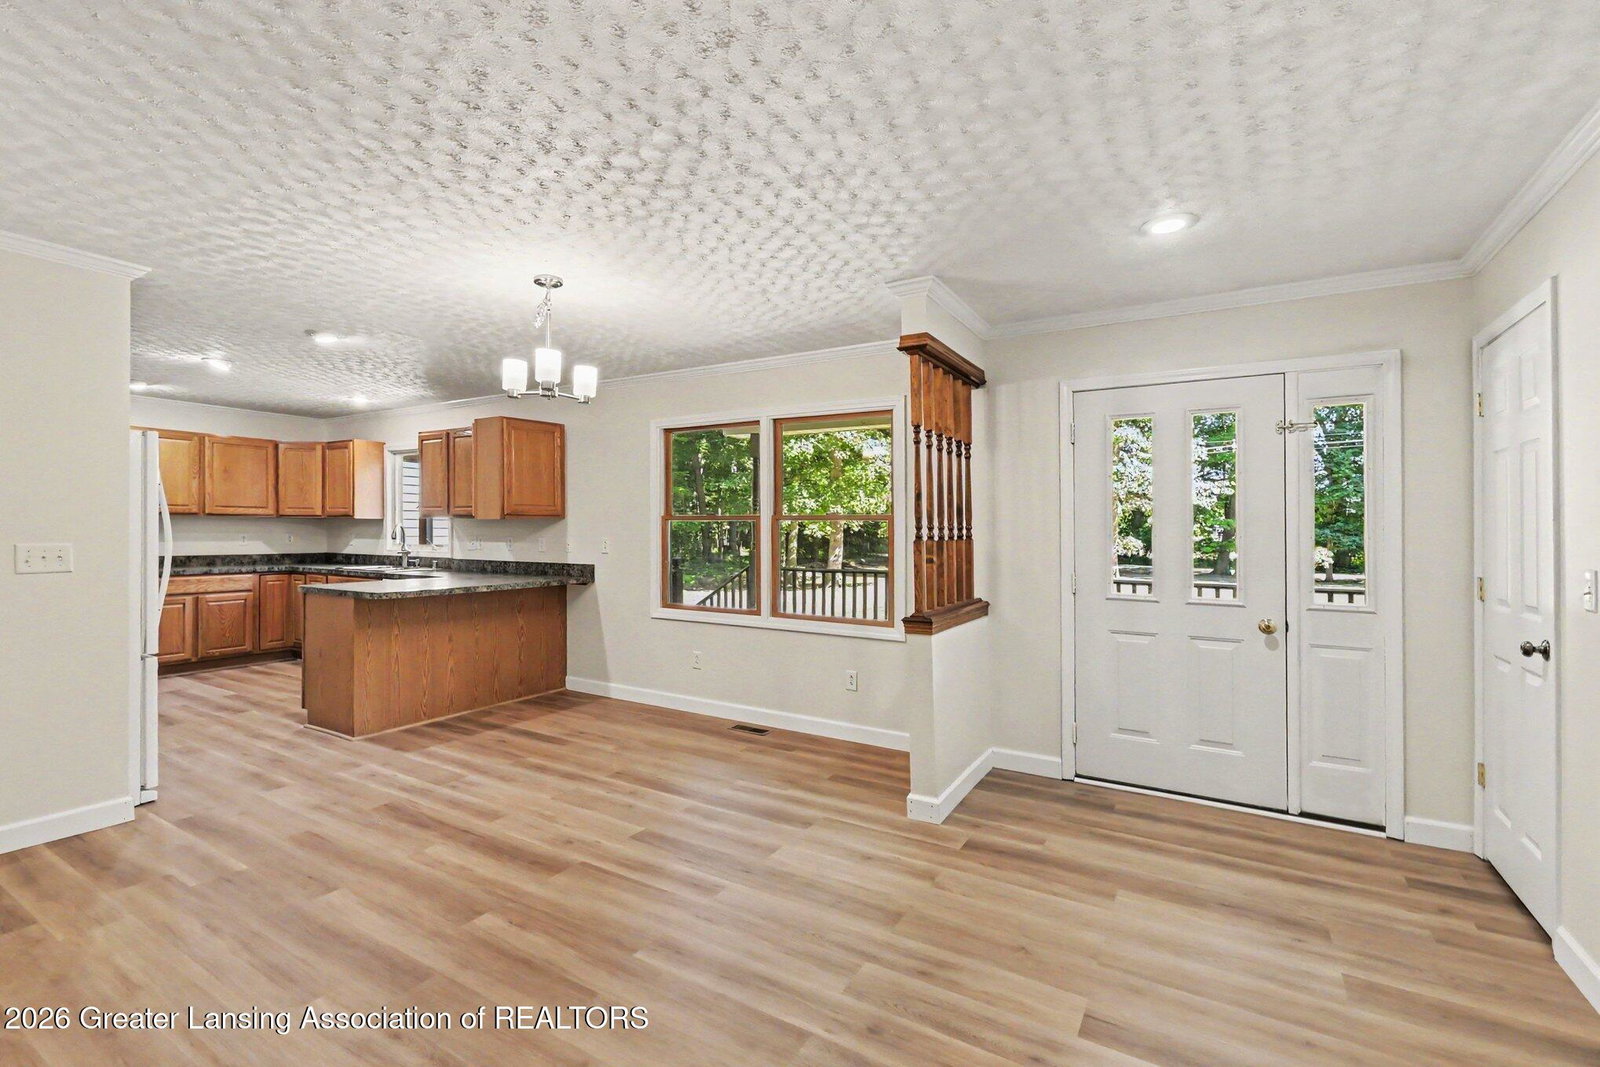
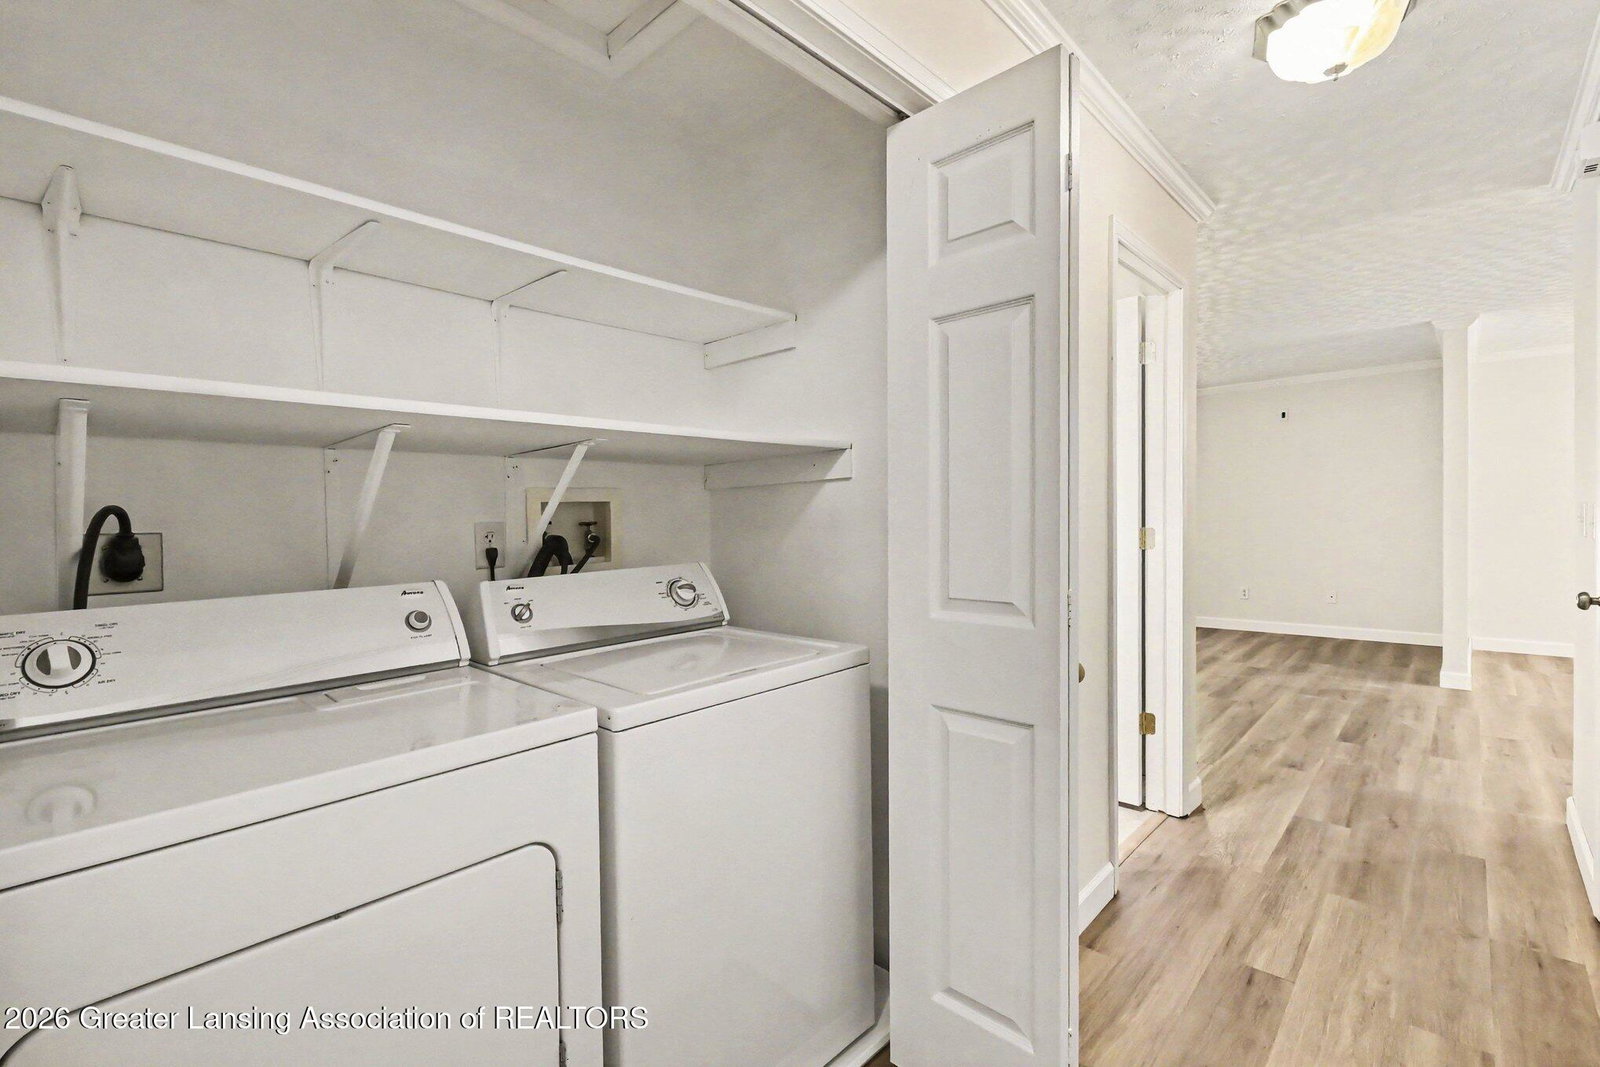
Tucked away on 3 beautiful wooded acres, this move-in ready ranch offers the perfect blend of privacy, space, and everyday comfort. Whether you're sipping your morning coffee from the swing on the covered front porch or watching deer wander through the trees from the back deck, you'll appreciate the peaceful setting this property provides. Inside, you'll find 4 bedrooms and 2 full bathrooms with fresh updates throughout, including new paint, flooring, trim, light fixtures, and smoke alarms, giving the home a clean, modern feel from the moment you walk in. The spacious living room is filled with natural light and flows seamlessly into the dining area and large kitchen, where abundant cabinetry, generous counter space, and an eat-in island makes entertaining easy. Main-floor laundry adds everyday convenience, while the new furnace (2025) provides added peace of mind. The full basement already includes a fourth bedroom and offers plenty of unfinished space ready for your vision- whether that's a family room, home gym, workshop, or additional living space. Outside, you'll find a 2 car attached garage, a storage shed, and a fenced garden area that's perfect for growing your own vegetables or flowers. Enjoy the best of both worlds with a private country setting surrounded by mature trees and wildlife, yet an easy commute with I-96 less than 15 minutes away. If you've been searching for a home that offers room to spread out and thoughtful updates - 4199 Milner Road is one you won't want to miss. Call today to schedule your private tour!
/u.realgeeks.media/kategingery/608ffd245d1f990004970e6d.png)
Additional Information
- Taxes
- $2,936
- Appliances
- Microwave, Dryer, Washer, Water Softener, Refrigerator, Dishwasher, Oven, Range, Water Heater
- Style
- Ranch
- Exterior
- Vinyl Siding
- Basement
- Full, Egress Windows
- School District
- Stockbridge
- Heating
- Forced Air, Propane
- Water
- Well
- Sewer
- Septic Tank
- Terms
- Cash, FHA, VA Loan, MSHDA, FMHA - Rural Housing Loan, Conventional
Mortgage Calculator
Listing courtesy of Listing Agent: Tracey Hernly & Co. (admin@traceyhernlyco.com) from Listing Office: Howard Hanna Real Estate Executives.

©2026, Greater Lansing Association of Realtors. All rights reserved. Information is for consumers' personal, non-commercial use and it may not be used for any purpose other than to identify prospective properties consumers may be interested in purchasing. The data relating to real estate for sale on this website comes in part from the Broker Reciprocity Program. Real estate listings held by brokerage firms other than our company are marked with the BR logo and detailed information about them includes the name of the listing brokers. Data is deemed reliable but is not guaranteed accurate by the GLAR MLS. Information last updated on