1034 Fairfield Drive Unit 78, Hudsonville, MI 49426
- $299,900
- 2
- BD
- 2
- BA
- 1,880
- SqFt











- List Price
- $299,900
- Status
- ACTIVE
- MLS#
- 298049
- Bedrooms
- 2
- Full-baths
- 2
- Sq. Ft
- 1,880
- Year Built
- 1991
- Days on Market
- 0
Property Description
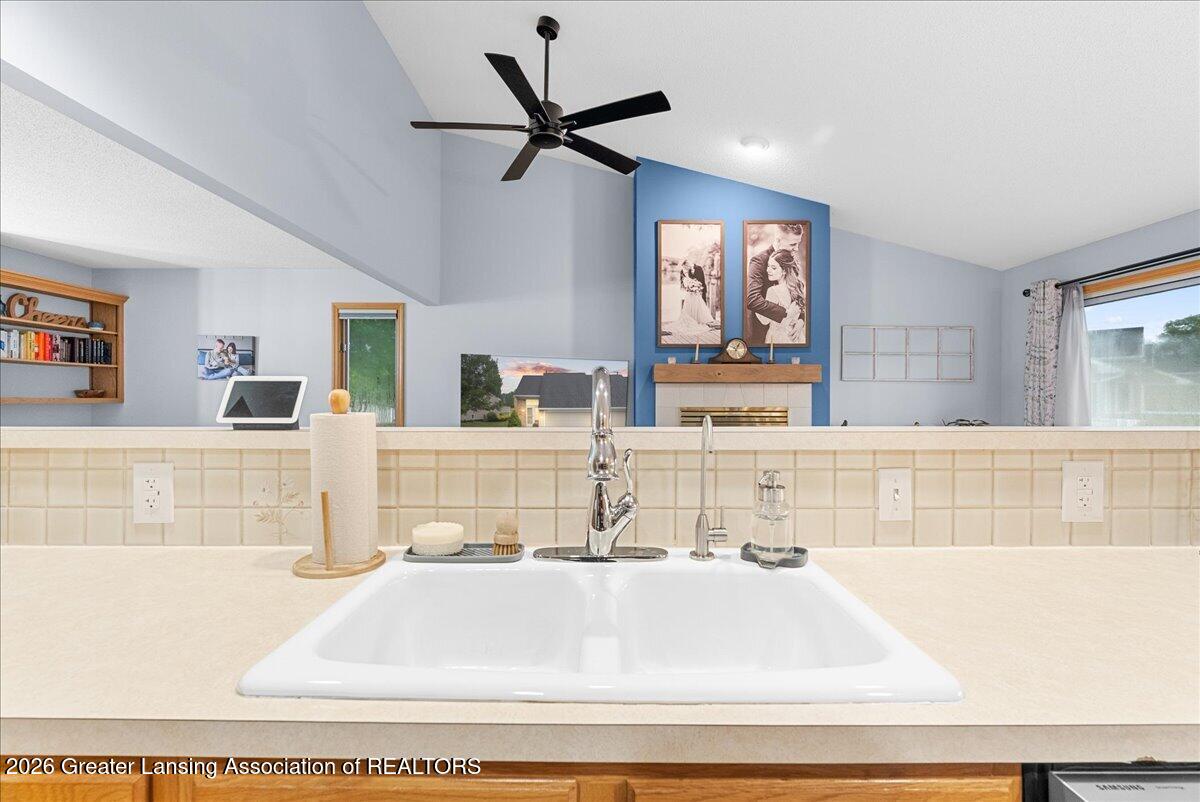
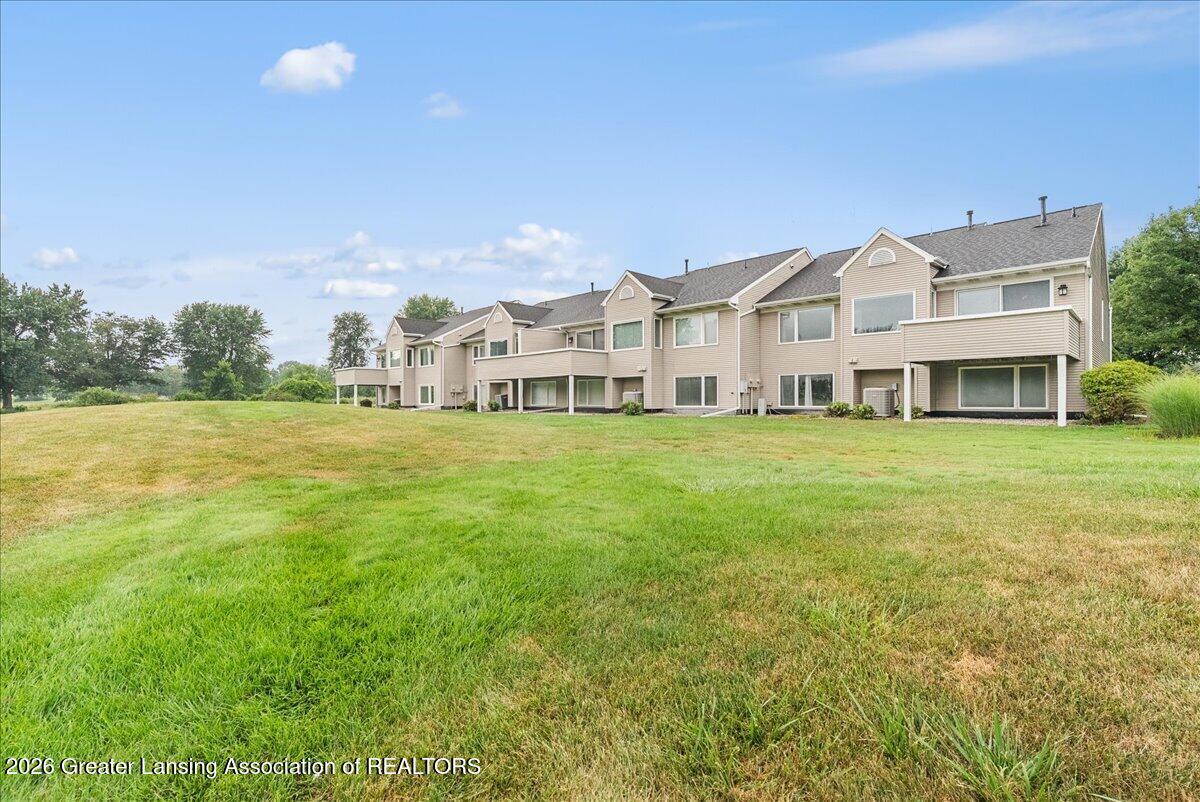
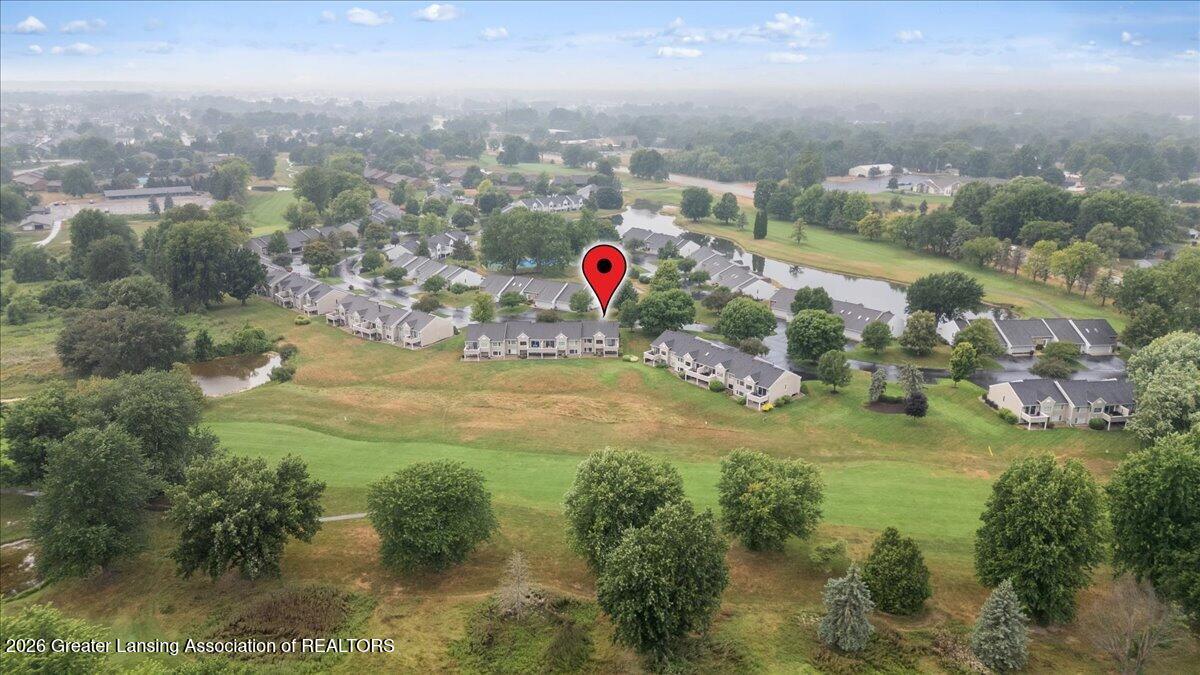
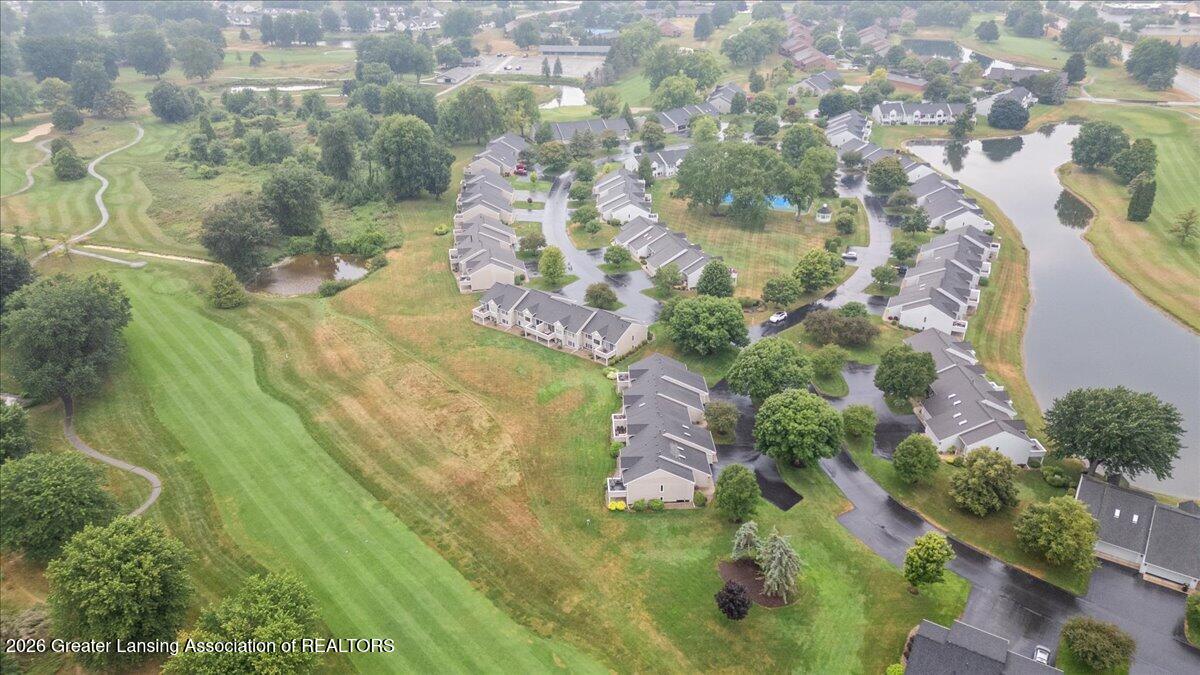
Enjoy carefree condominium living with picturesque golf course views at this beautifully updated Fairfield Estates home! Overlooking the 14th fairway of Gleneagle Golf Club, this inviting 2- bedroom, 2-bath condominium offers the perfect combination of comfort, convenience, and recent updates. Step inside to discover new flooring throughout most of the home and new kitchen appliances that give the space a fresh, modern feel. The main open level features a spacious living and dining area centered around a cozy fireplace, creating the perfect place to relax or entertain. The primary bedroom offers a walk-in closet and easy access to a full bath, while the finished daylight lower level expands your living space with a large family room, second bedroom, full bath, kitchenette, and a flexible bonus room ideal for a home office, fitness area, or hobby space. Spend your mornings with coffee or unwind in the evening on the private deck overlooking the beautifully maintained fairway. An attached two-stall garage with hot and cold water and additional overhead storage adds even more convenience. Located close to shopping, dining, and major commuter routes, this move-in-ready condominium offers the low-maintenance lifestyle you have been looking for in one of Hudsonville's most desirable golf course communities. Schedule your showing today!
/u.realgeeks.media/kategingery/608ffd245d1f990004970e6d.png)
Additional Information
- Taxes
- $3,687
- Fee Includes
- Water, Sewer, Trash, Snow Removal, Lawn Care
- Appliances
- Dryer, Washer, Refrigerator, Dishwasher, Oven, Range, Water Heater
- Style
- Site Condo
- Exterior
- Vinyl Siding
- Basement
- Full, Daylight
- Fireplace
- Gas
- School District
- Jenison
- Heating
- Forced Air
- Water
- Public
- Sewer
- Public Sewer
- Terms
- Cash, Conventional
Mortgage Calculator
Listing courtesy of Listing Agent: Missy Lord (missy@missylordhomes.com) from Listing Office: RE/MAX Real Estate Professionals Dewitt.

©2026, Greater Lansing Association of Realtors. All rights reserved. Information is for consumers' personal, non-commercial use and it may not be used for any purpose other than to identify prospective properties consumers may be interested in purchasing. The data relating to real estate for sale on this website comes in part from the Broker Reciprocity Program. Real estate listings held by brokerage firms other than our company are marked with the BR logo and detailed information about them includes the name of the listing brokers. Data is deemed reliable but is not guaranteed accurate by the GLAR MLS. Information last updated on