2831 River Pointe Drive, Holt, MI 48842
- $434,900
- 3
- BD
- 3
- BA
- 2,889
- SqFt



- List Price
- $434,900
- Status
- ACTIVE UNDER CONTRACT
- MLS#
- 298559
- Bedrooms
- 3
- Full-baths
- 2
- Half-baths
- 1
- Sq. Ft
- 2,889
- Acres
- 0.71
- Year Built
- 1989
- Subdivision
- River Point
- Days on Market
- 0
Property Description
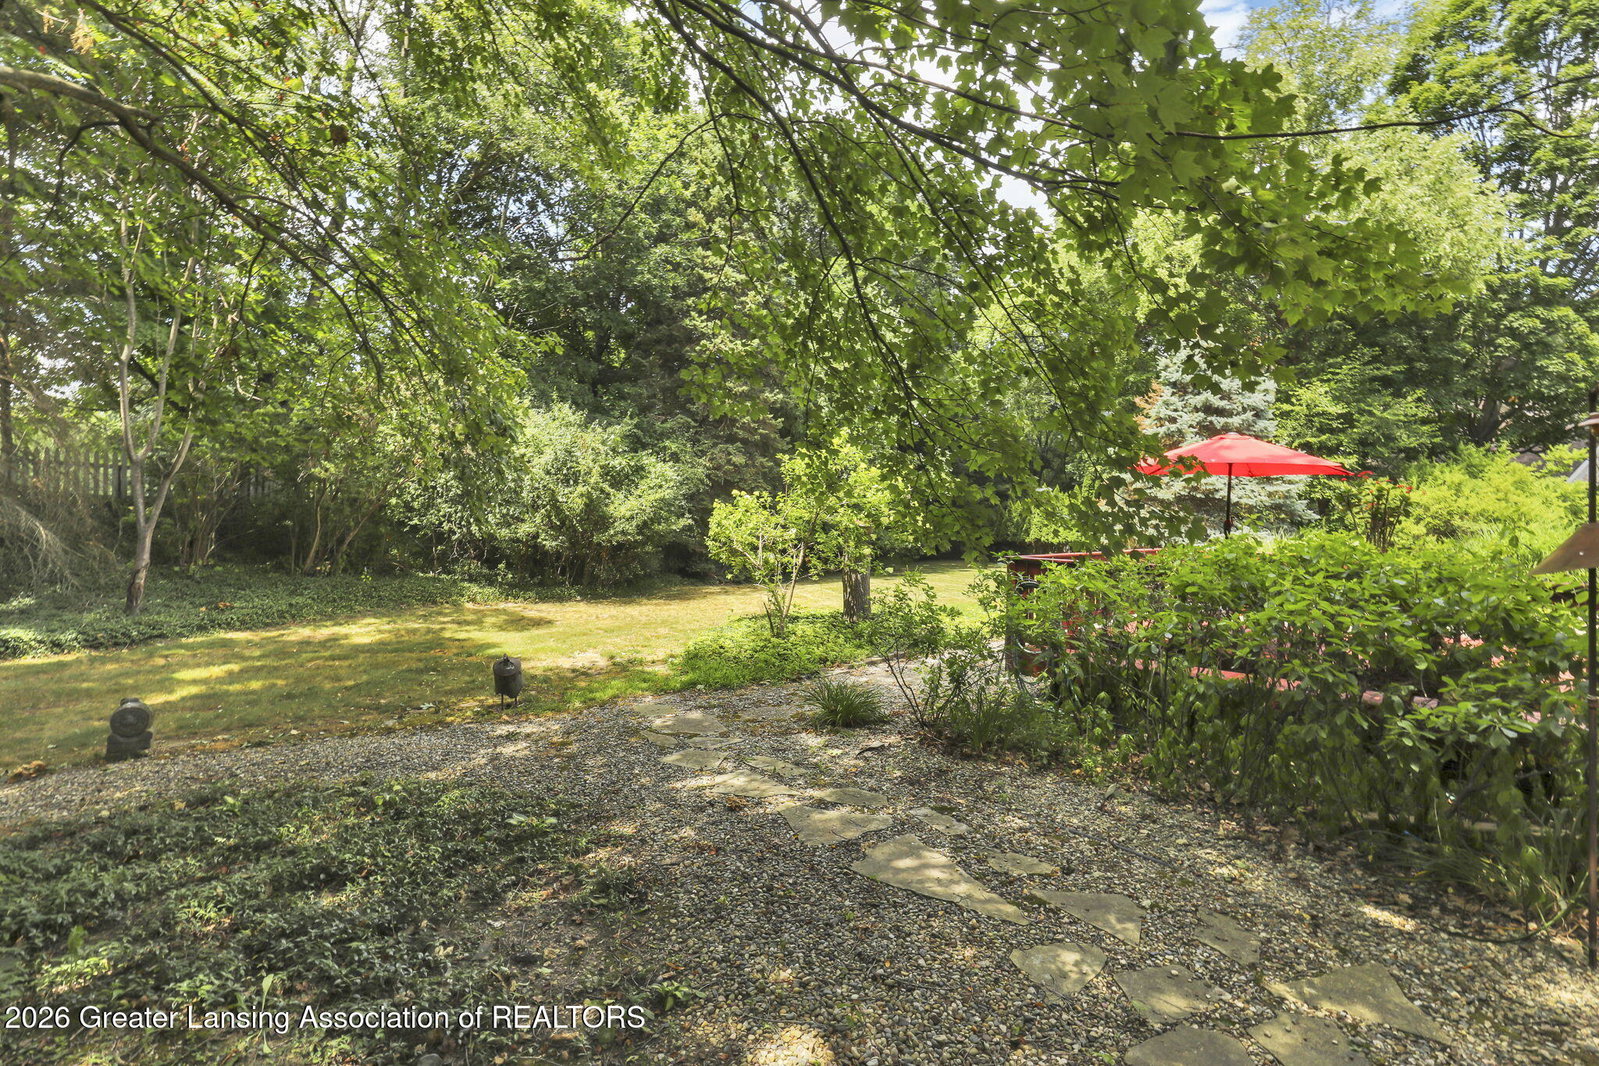
Welcome to 2831 River Pointe Drive in Holt! This 3 bedroom, 2.5 bath home with an attached 3 car garage is tucked along a peaceful creek in the desirable River Pointe neighborhood. It blends timeless charm with major peace-of-mind updates. High ceilings and character-rich spaces greet you at the door. The formal dining room has a trey ceiling and sets the stage for holiday gatherings and dinner parties. It flows into the kitchen, which features newer stainless steel appliances, granite tile countertops, an eat-in counter, and a cozy breakfast nook. The living room includes a bright window seat, perfect for curling up with a good book. The adjoining family room has coffered ceilings, bamboo floors, and a gas fireplace. Just off the family room, a screened-in porch overlooks the backyard and deck, which back right up to the creek. Main floor laundry rounds out this level. Upstairs, three spacious bedrooms await. The primary suite is a true retreat, with a large en-suite bath featuring double vanities, a jacuzzi, a separate shower, a walk-in closet, and a nook for work or quiet solitude. Outside, enjoy the beautifully landscaped and private yard with a deck for enjoying the outdoors. The full basement offers cedar closet storage and a blank canvas full of potential. This home has been meticulously maintained, with major updates completed throughout. A brand new roof and seamless gutters were finished this March, and all exterior rotted wood have been replaced. The gas water heater (60 gallon) is just 5 years old, and the AC and furnace are both less than 10 years old. This is an exceptional home. Schedule your showing today!
/u.realgeeks.media/kategingery/608ffd245d1f990004970e6d.png)
Additional Information
- Taxes
- $8,498
- Appliances
- Microwave, Dryer, Washer, Dishwasher, Disposal, Oven, Range, Electric Cooktop, Electric Range, Stainless Steel Appliance(s), Water Heater
- Style
- Colonial
- Exterior
- Stucco
- Basement
- Full
- Fireplace
- Gas Log, Great Room
- School District
- Holt/Dimondale
- Heating
- Forced Air, Natural Gas
- Water
- Public
- Sewer
- Public Sewer
- Terms
- Cash, FHA, VA Loan, Conventional
Mortgage Calculator
Listing courtesy of Listing Agent: Kathryn Gingery (Kathryn.Gingery@c21affiliated.com) from Listing Office: Century 21 Affiliated.

©2026, Greater Lansing Association of Realtors. All rights reserved. Information is for consumers' personal, non-commercial use and it may not be used for any purpose other than to identify prospective properties consumers may be interested in purchasing. The data relating to real estate for sale on this website comes in part from the Broker Reciprocity Program. Real estate listings held by brokerage firms other than our company are marked with the BR logo and detailed information about them includes the name of the listing brokers. Data is deemed reliable but is not guaranteed accurate by the GLAR MLS. Information last updated on