Share this with your friends


+13134100196
Kate Gingery at Century 21 Affiliated
5601 Wild Iris Lane, Haslett, MI 48840
- $564,900
- 4
- BD
- 3
- BA
- 3,424
- SqFt









- List Price
- $564,900
- Status
- ACTIVE
- MLS#
- 298638
- Bedrooms
- 4
- Full-baths
- 3
- Sq. Ft
- 3,424
- Acres
- 0.29
- Year Built
- 1998
- Subdivision
- Wildflower
- Days on Market
- 0
Property Description
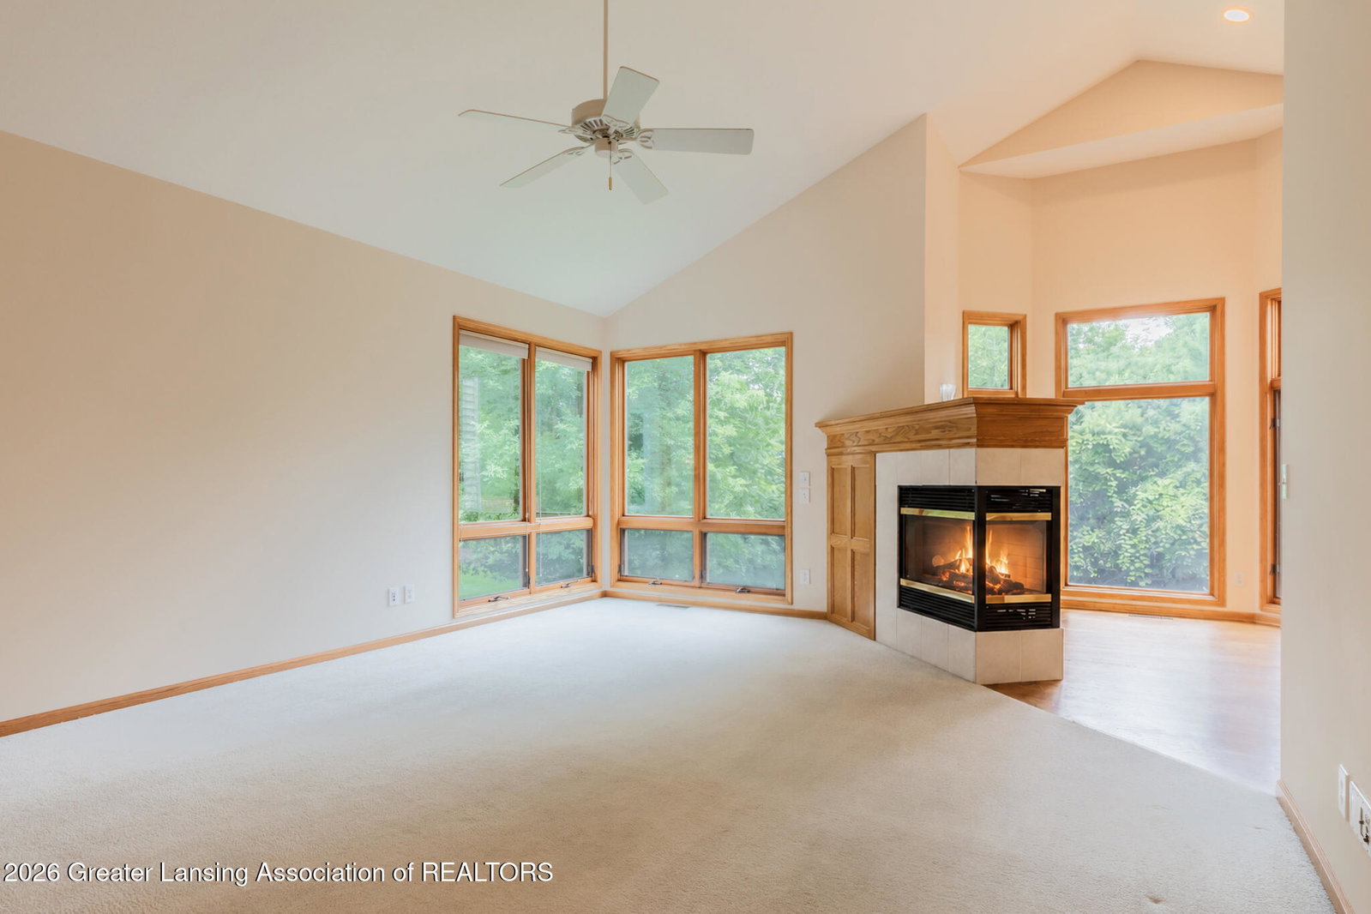
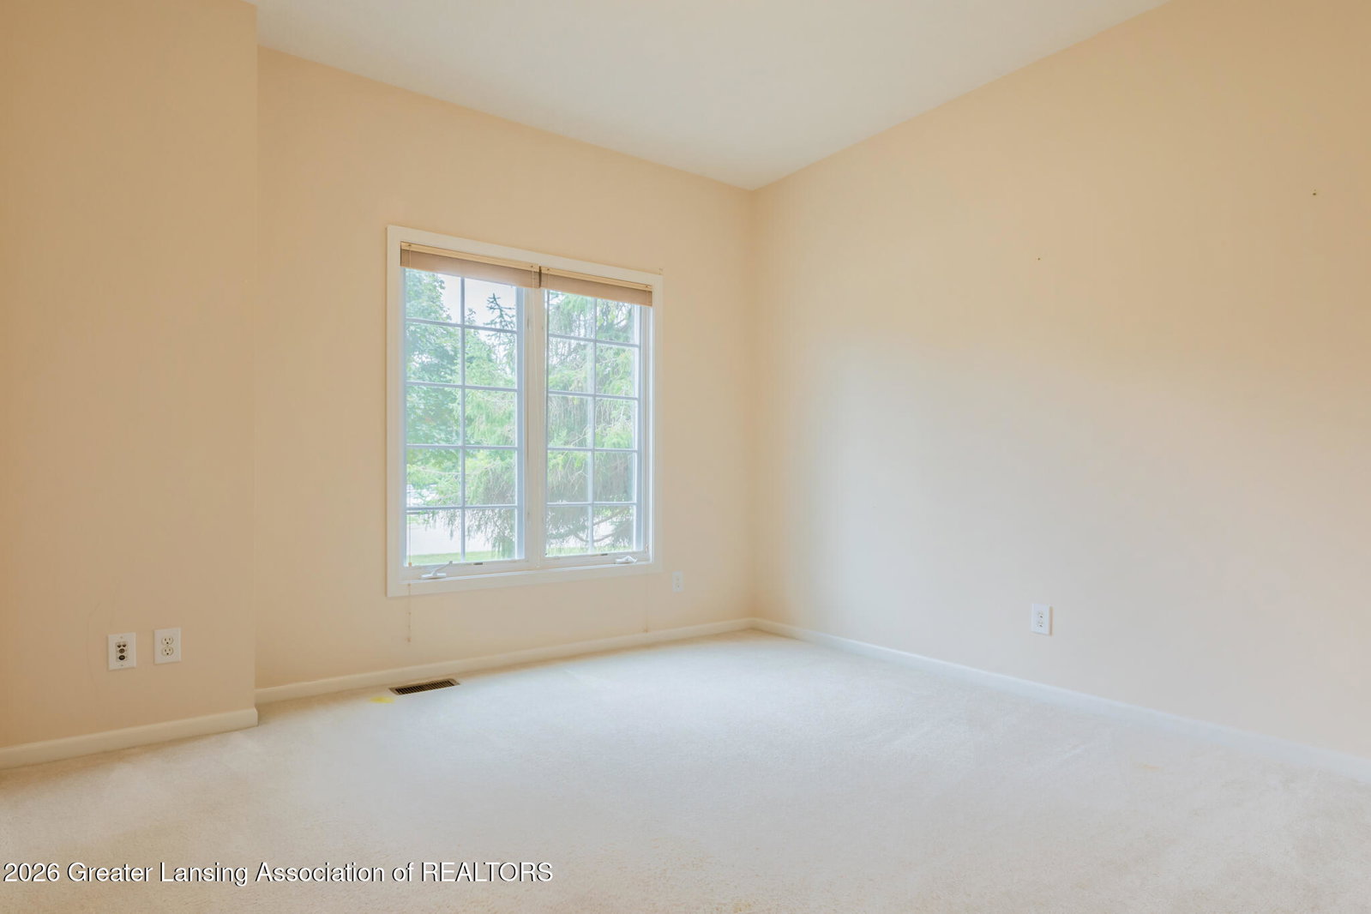
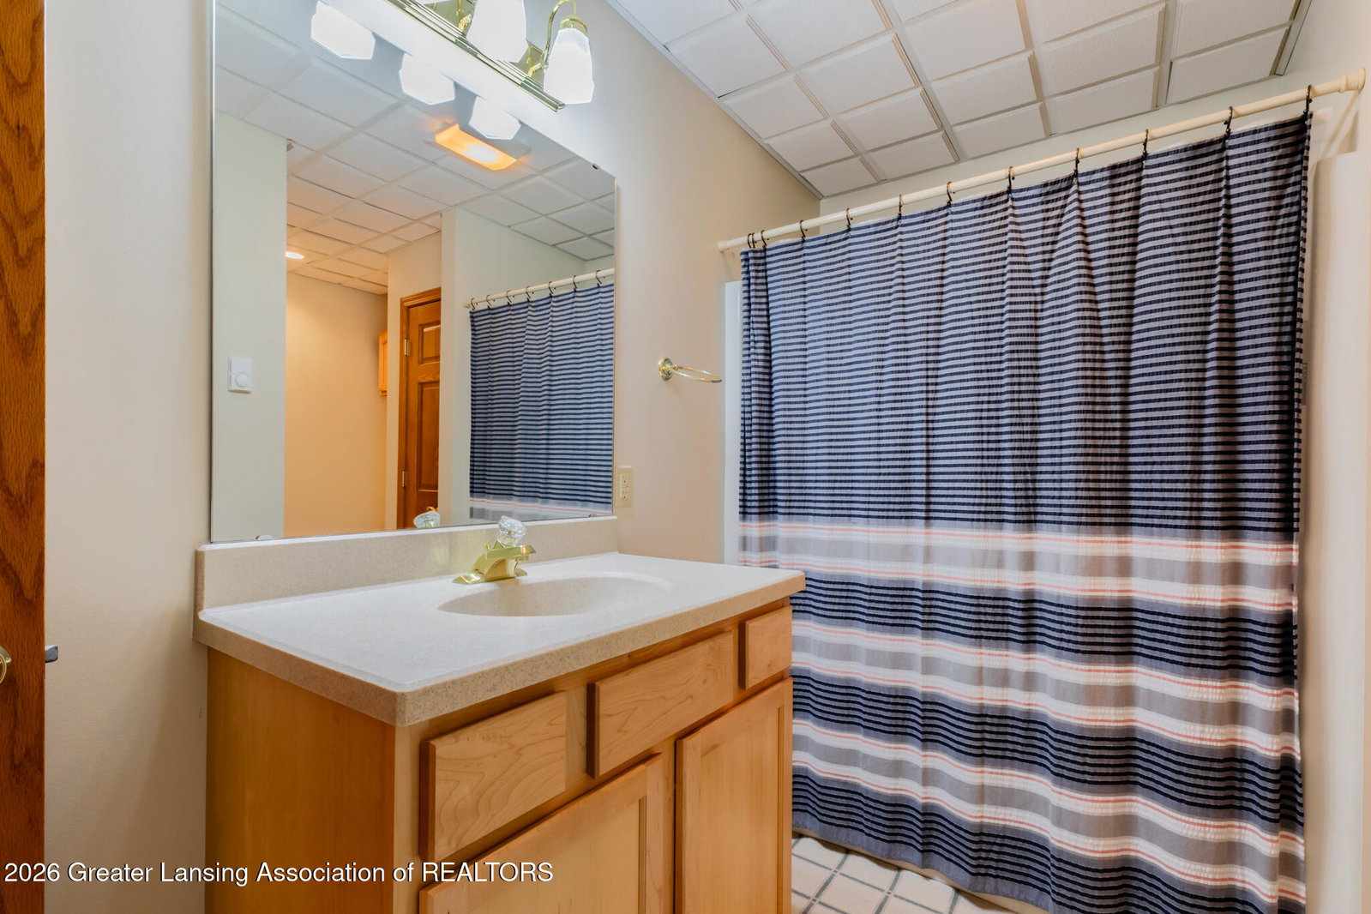
FABULOUS WALKOUT RANCH in the highly desirable Wildflower Estates with Haslett Schools! Nestled on a beautifully landscaped lot, this exceptional home offers private wooded views, natural stone steps and terracing, and over 3,400 square feet of finished living space. Enjoy a fantastic location close to shopping, Michigan State University, Costco, dining, and everyday conveniences. The open and spacious floor plan features 9-foot ceilings on the main level, cathedral ceilings, plant ledges, and abundant natural light. The impressive great room showcases floor-to-ceiling windows, while the inviting hearth room features a three-way fireplace. The lovely kitchen offers oak flooring and a sliding door leading to the deck—perfect for enjoying the peaceful wooded setting. A three season porch and large formal dining room provide additional space for relaxing and entertaining. The thoughtfully designed split-bedroom floor plan offers privacy for the spacious primary suite, complete with tray ceilings, beautiful views, a whirlpool tub, dual sinks, and walk-in closet. The main level also features first-floor laundry, a mudroom, and an attached three-car garage. The finished walkout lower level provides incredible additional living and entertaining space with a full bath, fourth bedroom, family room, and wet bar, great space for entertaining. Stunning lighting adds warmth and character throughout. There's also space ready for an in-home theater and a cedar walk-in closet ideal for off-season storage. Additional features: Seller is giving a $15,000 allowance for replacement of lower level slider and carpet throughout. Make this home yours.
/u.realgeeks.media/kategingery/608ffd245d1f990004970e6d.png)
Additional Information
- Taxes
- $12,957
- Monthly Fee
- 125
- Amenities
- Game Room
- Appliances
- Dryer, Washer, Refrigerator, Dishwasher, Disposal, Oven, Range, Gas Range, Water Heater
- Style
- Ranch
- Exterior
- Masonite, Brick
- Basement
- Finished, Egress Windows, Daylight, Walk-Out Access
- Fireplace
- Double Sided, Family Room, Gas Log, Great Room, Living Room
- School District
- Haslett
- Heating
- Central, Forced Air
- Water
- Public
- Sewer
- Public Sewer
- Terms
- Cash, Conventional
Mortgage Calculator
Listing courtesy of Listing Agent: Lynne VanDeventer (lynne.vanda@cbpmichigan.com) from Listing Office: Coldwell Banker Professionals -Okemos.

©2026, Greater Lansing Association of Realtors. All rights reserved. Information is for consumers' personal, non-commercial use and it may not be used for any purpose other than to identify prospective properties consumers may be interested in purchasing. The data relating to real estate for sale on this website comes in part from the Broker Reciprocity Program. Real estate listings held by brokerage firms other than our company are marked with the BR logo and detailed information about them includes the name of the listing brokers. Data is deemed reliable but is not guaranteed accurate by the GLAR MLS. Information last updated on